Service 01 of 7 · Phoenix, AZ
Bathroom Remodeling in Phoenix
A bathroom remodel in Phoenix is a stack of small jobs that share one room: tear out, rough plumbing, inspection, waterproofing, tile, fixtures and paint. This page covers the order, the permit step and the choices that move cost. A written scope comes before anything is ordered.
Last updated
01Good to know
What does a full bathroom remodel in Phoenix include?
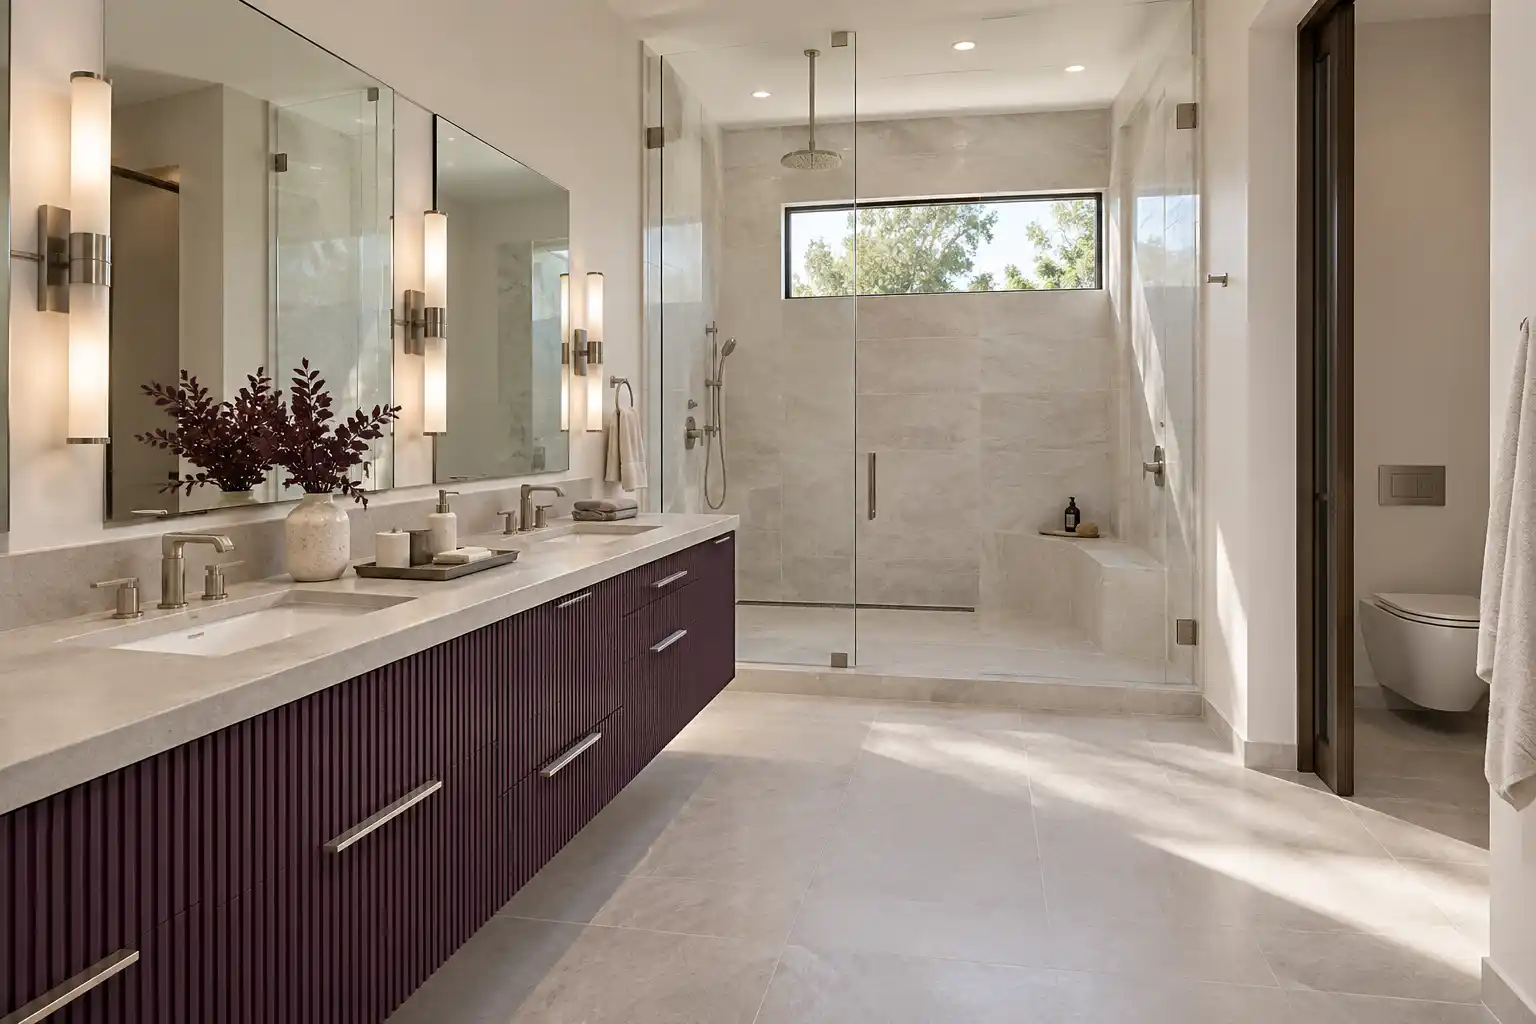
A full remodel replaces the surfaces you see and the parts behind them. On a typical job that means demolition down to the studs, new rough plumbing and electrical where the layout changes, a framing and rough-in inspection, cement backer board with a waterproof membrane in the wet zone, floor prep, tile, a vanity and top, a toilet, an exhaust fan, fixtures, paint and trim. A cosmetic refresh skips the wall work: new tile over a sound substrate, a vanity swap, paint and a new fan. The wet zone is what decides whether the room lasts: a sloped pan, a membrane that turns up the wall and a fan sized to the room. The difference matters at resale and at the first leak. A written scope lists what stays, what moves and what gets hauled away.
02Timeline
How long does a bathroom remodel take in Phoenix?
The calendar is set by permit review and material lead times more than by the work in the room. Demolition and rough-in come first, then the inspection, then waterproofing and tile, then fixtures and paint. Permit review sits in front of all of it, and the City of Phoenix may ask for 2 sets of plans on a residential remodel, and plan review takes time before work starts. Tile, a vanity and a shower door are the long poles on the material side, so order them early. The schedule builds backward from those dates. A bathroom is out of service for most of the run, so plan a second bath or a temporary routine before the first day.
03Costs
What does a bathroom remodel cost in Phoenix?
Published ranges put a midrange bathroom remodel in Phoenix at $23,627 in job cost, with $18,669 recouped at resale, or 79 percent, according to the 2025 Cost vs. Value report (JLC 2025 Cost vs. Value, Phoenix (opens in a new tab)). That is a job cost estimate, not a quote. National figures sit lower: a national cost guide lists a $12,153 average and a normal range of $6,651 to $17,660, and another puts the overall range at $2,500 to $30,000, or around $70 to $250 per square foot. The 2 figures measure different scopes in different markets, so compare them with care. Published market ranges, not a quote: the final price is set after an on-site assessment. What moves you inside a range is layout, tile price and how much plumbing moves.
04Permits
Do I need a permit for a bathroom remodel in Phoenix?
Usually yes, once plumbing, electrical, a wall or a fixture drain moves. The City of Phoenix lists electrical updates, wall removals and moving or adding sinks, toilets and tubs as permit work, and replacing existing fixtures as work that does not need one (City of Phoenix Residential Projects (opens in a new tab)). Minor work may get an over-the-counter permit, while other submittals go to plan review, and the customer submits 2 sets of building plans (City of Phoenix, additions and remodels (opens in a new tab)). A permit is not paperwork for its own sake: the rough-in inspection is an independent look at the drain slope, the venting and the shower pan before tile covers them. Budget for the fee and for the review days.
05Good to know
What order do the stages go in?
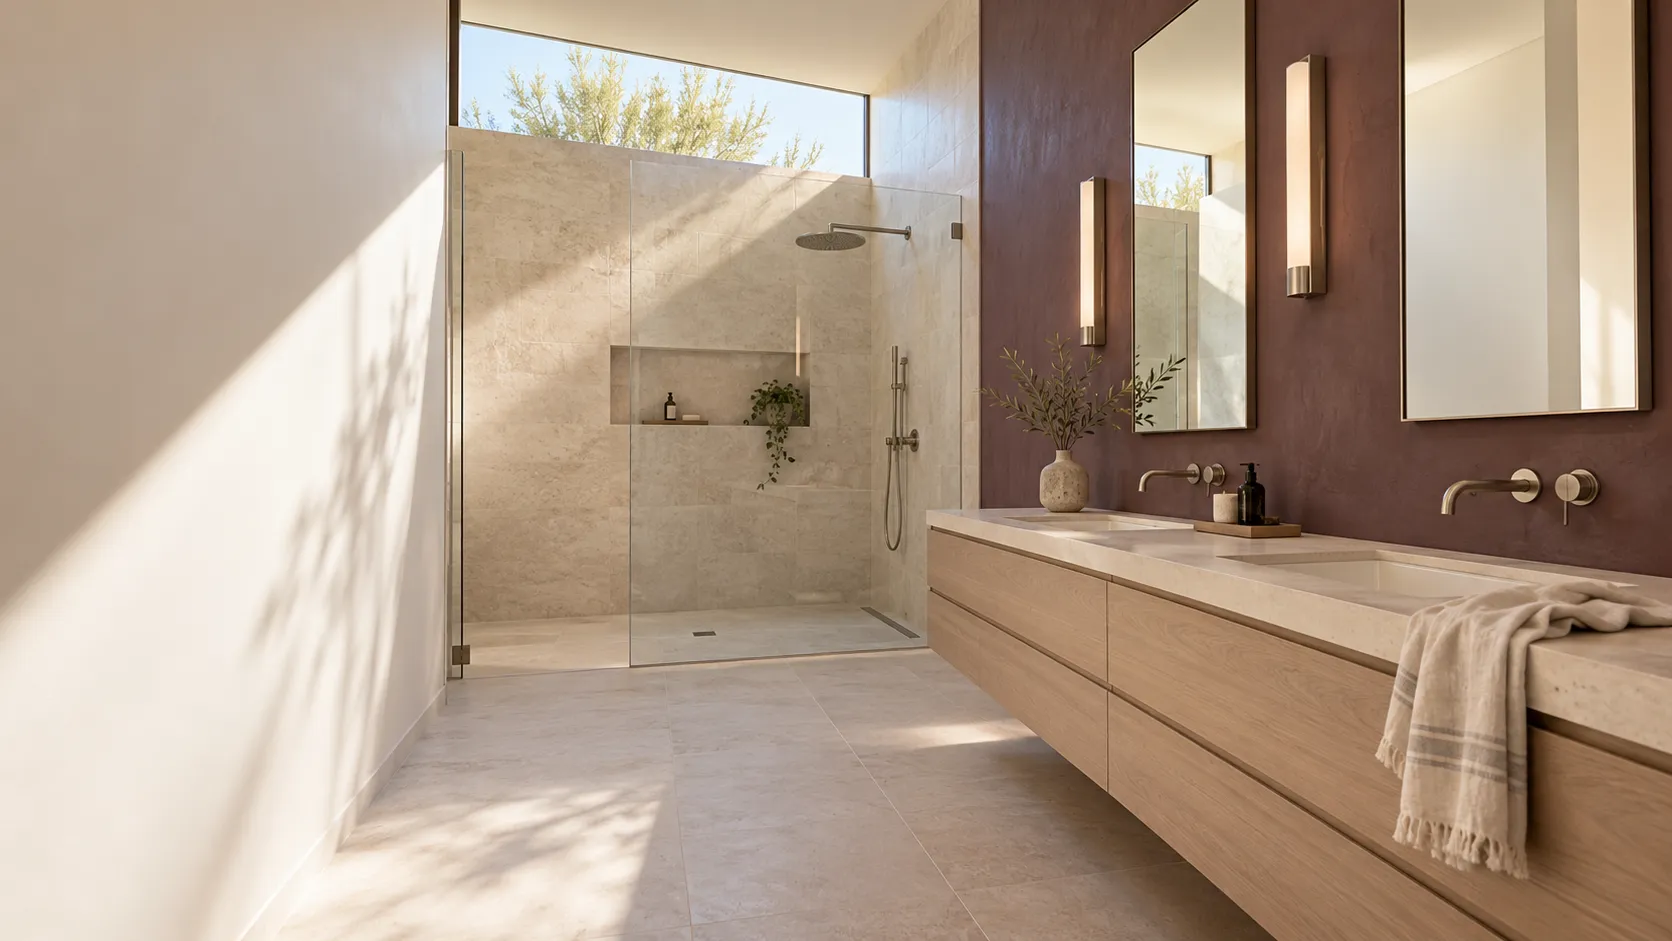
Order is a low cost form of quality control in a bathroom. A typical sequence: protect the path and set containment, demolish and haul out, open the walls and inspect what is there, move plumbing and electrical, pass the rough inspection, install backer board and waterproofing, set floor tile, set wall tile, grout and seal, set the vanity and top, hang the glass, set the toilet and trim, paint, then a punch walk. Each step hides the one before it, so a skipped inspection or a membrane installed late is a rebuild, not a repair. The one change that reshuffles this list is a layout move, because the drain and supply lines then run under a new floor. Write the sequence into the scope so everyone works from the same list.
06Costs
How much demolition does a bathroom remodel involve?
More than many homeowners expect, and it is the stage that reveals the real scope. A full tear out removes tile, backer board, the vanity, the toilet, the tub or shower pan, the door and often the drywall behind the tile. Under the old finishes you find the things that change a budget: a soft subfloor at the toilet flange, a drain that was never vented correctly, or wallboard where a waterproof substrate should have been. Demolition also produces debris by the truckload, and hauling is a line item, not a favor. A dumpster on site is often cheaper than repeated trips to the transfer station. Photographing what is behind the walls once the room is open, before rebuild starts, gives everyone the same view.
07Good to know
What should I know about plumbing in an older Phoenix home?
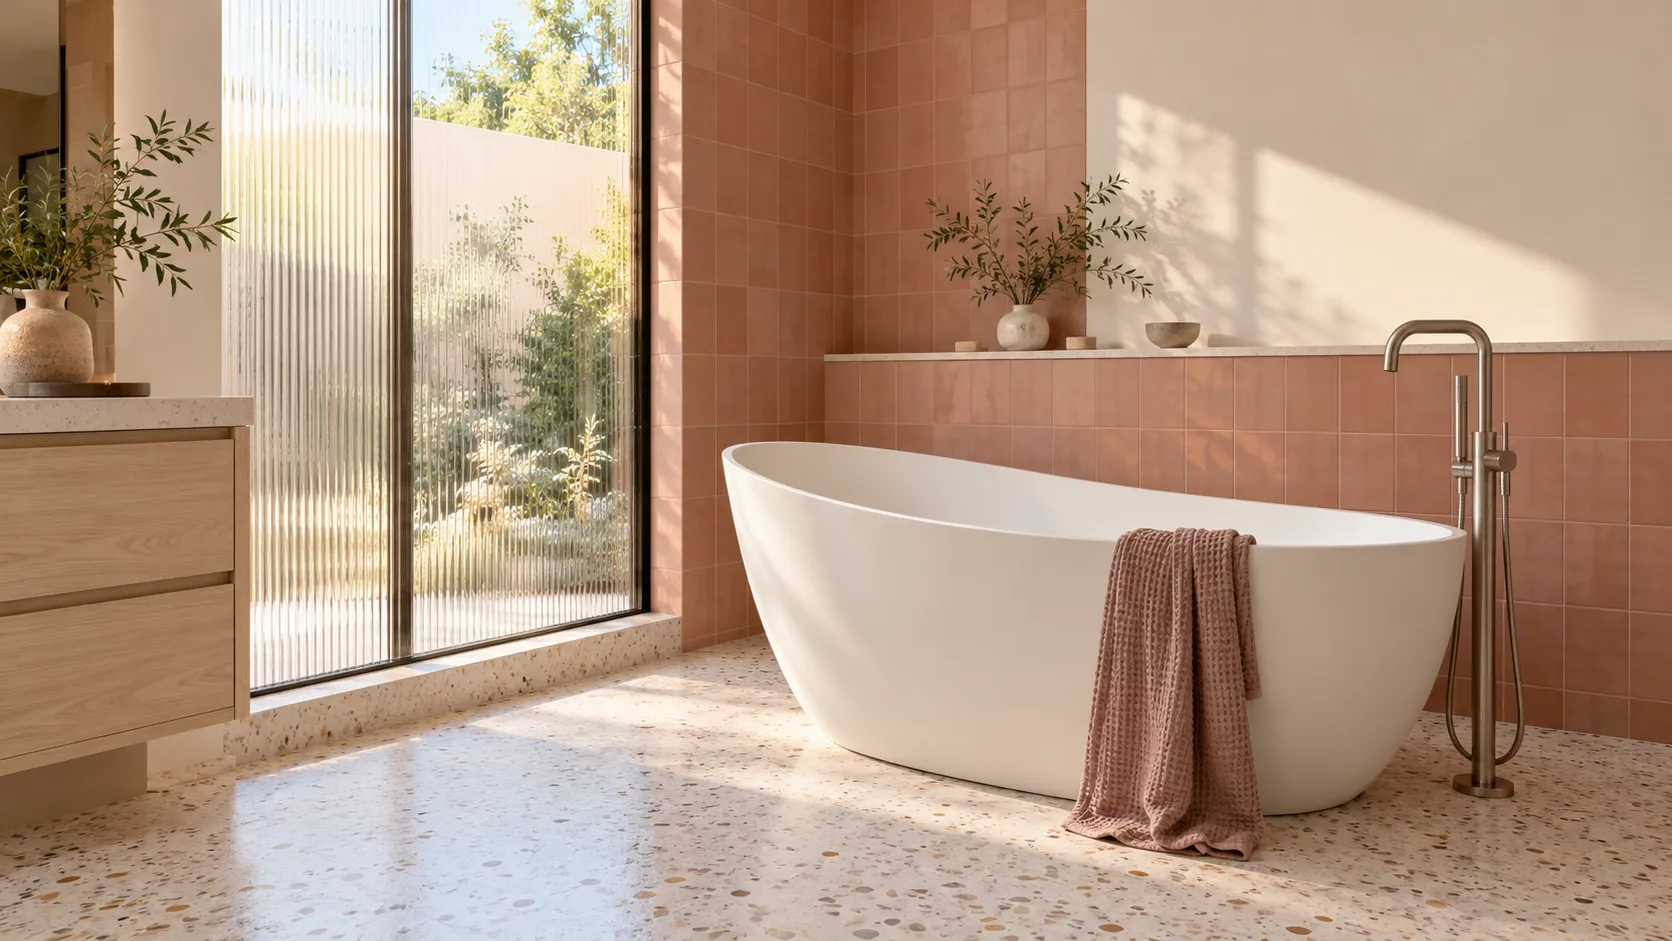
The plumbing, not the tile, is what usually decides the scope. Older Phoenix houses can still have galvanized supply lines that close up with mineral buildup, cast iron drains that scale and crack, and no shutoff valve at the fixture, so a repair means shutting the house down. Once the walls are open, replacing a section of supply or drain usually costs less than reopening a finished wall later. A pressure test comes before the rough inspection, along with a check of the drain slope and the vent path. If the valve at the street is stiff, deal with it before demolition, not on the morning the water has to be off. Replacing the angle stops under the sink while the wall is open is a small part of the bill, and it protects the finished room.
08Materials
How does hard water change a bathroom remodel in Phoenix?
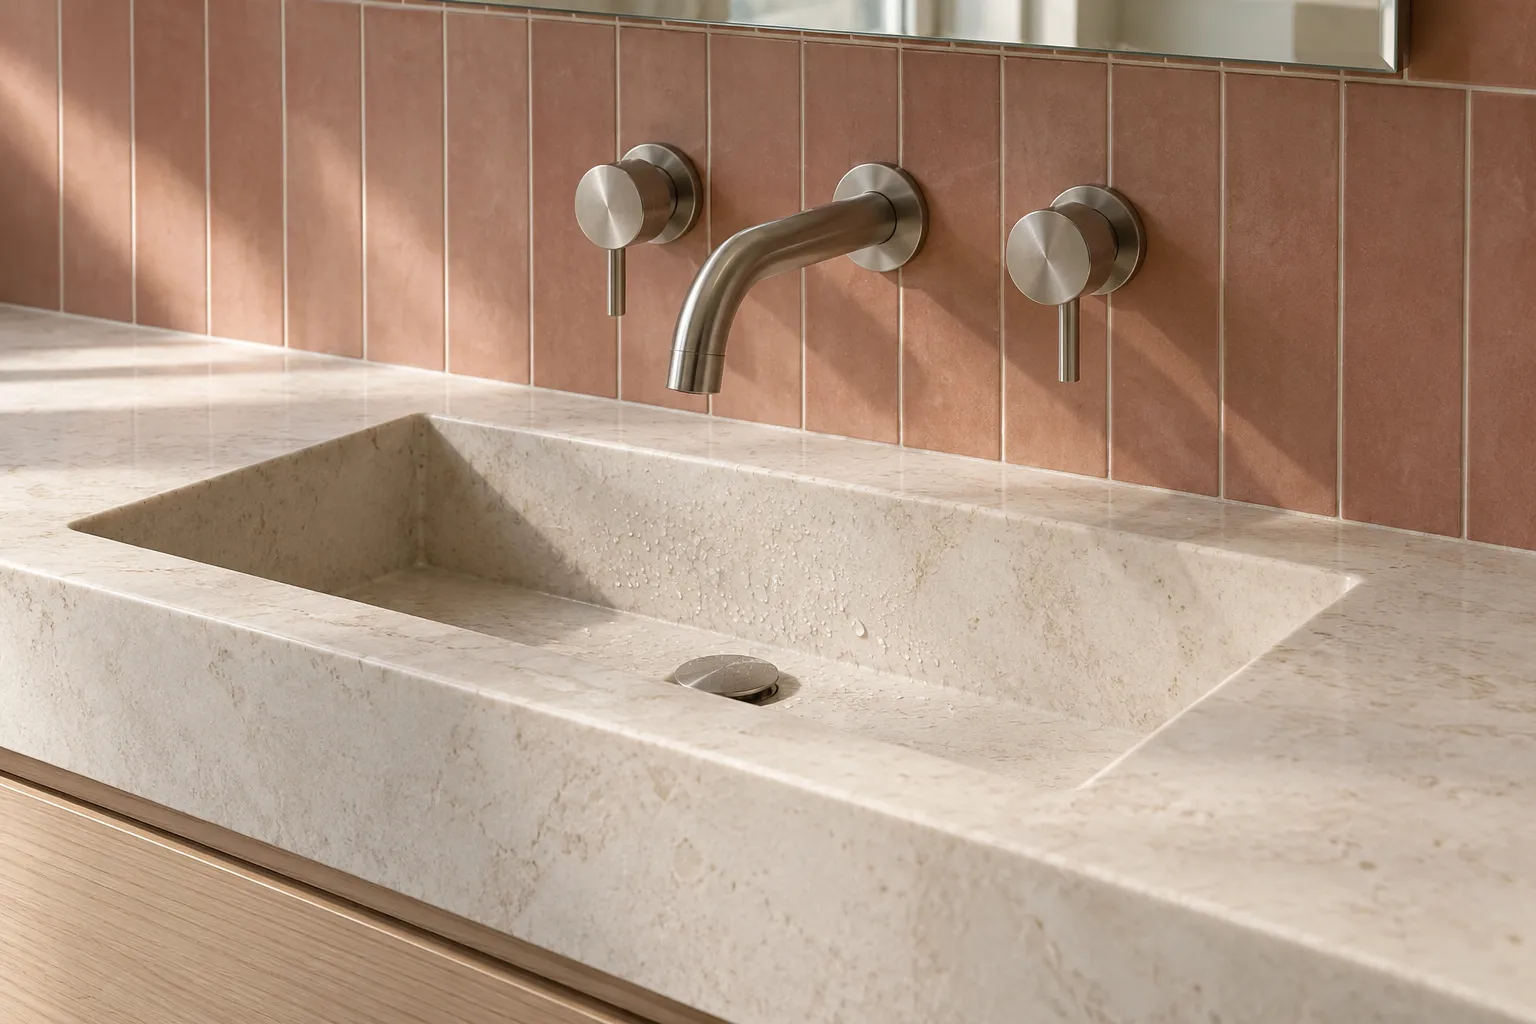
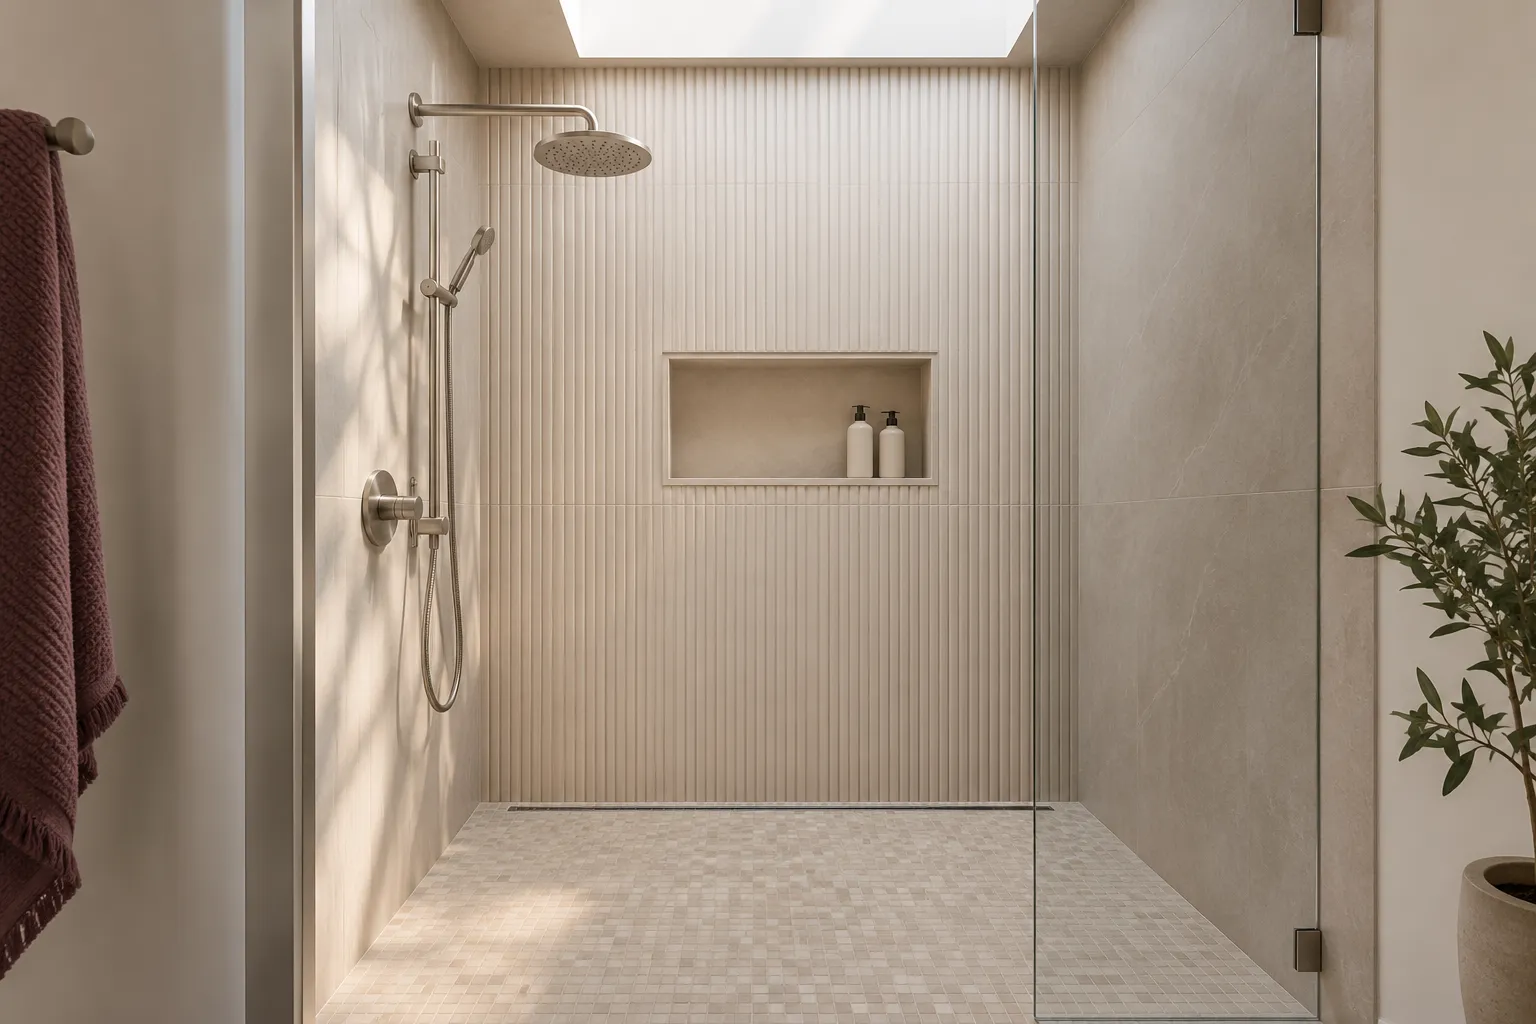
Phoenix water carries a lot of dissolved mineral, and it shows up first on glass, grout and fixture finishes. That changes product choices more than it changes construction. A clear glass shower door needs a squeegee routine or it will haze. Epoxy grout and a porcelain tile with a matte or textured surface hold up better than polished stone and cement grout. Brushed and matte fixture finishes hide water spots better than polished chrome. A water softener or a whole house filter reduces the load, but it does not replace a wipe down. Choosing finishes with the water in mind matters, and polished surfaces look tired first. Glass shows the film before anything else, so a door with a protective coating is easier to keep clear than bare glass. Skip polished marble on a shower floor, because it etches and it gets slick when wet.
09Tile
What tile should I use in a Phoenix bathroom?
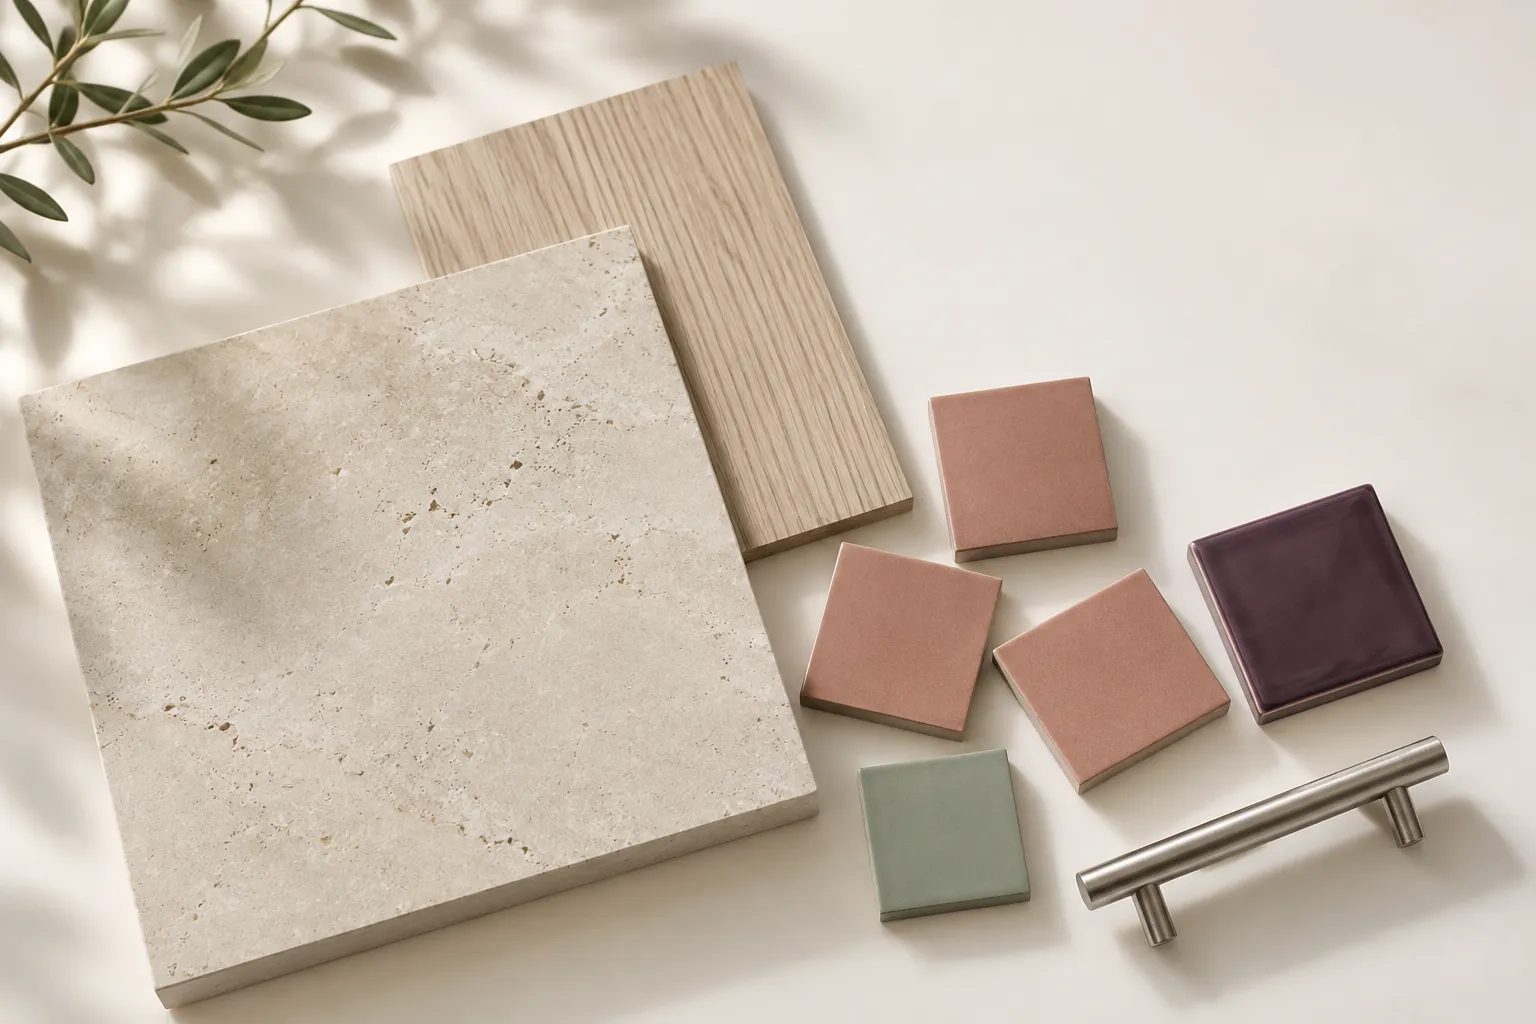
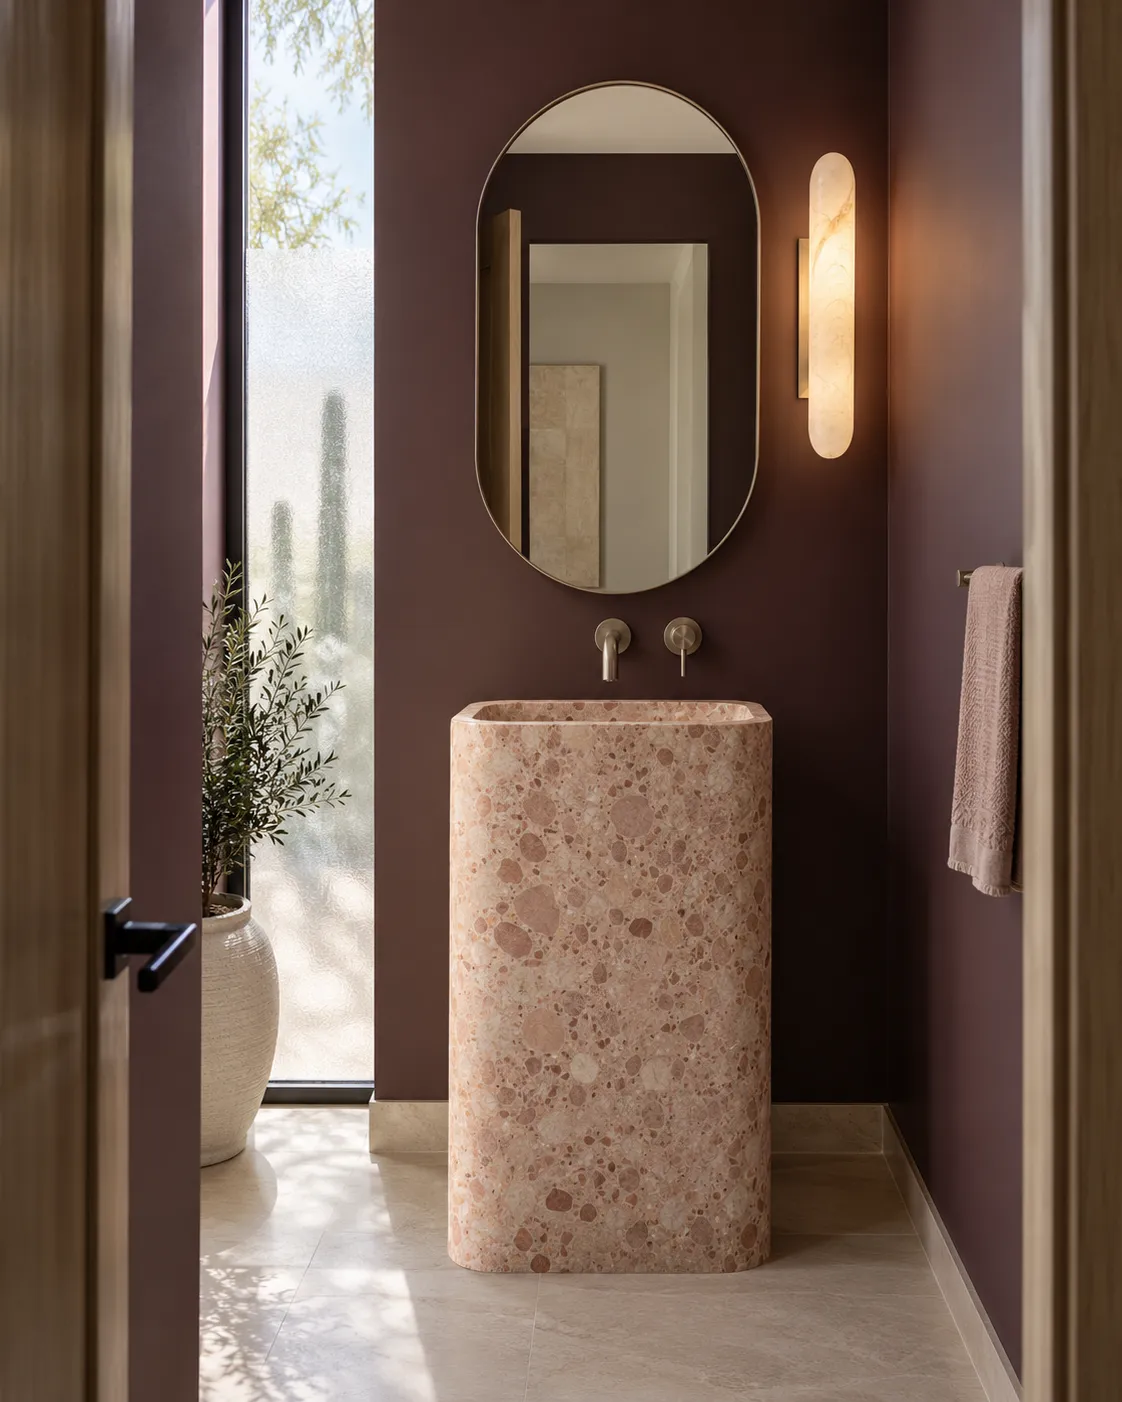
Porcelain is the default for floors and wet walls here, and it earns the spot. It takes water, it does not need sealing, and it holds color. Large format tile means fewer grout lines to scrub, but the floor has to be flat to set it without lippage, and a shower floor needs slope, so small mosaic is still the practical choice at the drain. Natural stone looks good and demands more: sealing, gentler cleaners and attention to the sealer over time. Grout matters as much as tile. Epoxy grout resists staining and mineral film better than cement grout. Pick the tile and grout together, in the room, under the actual light. Order a spare box for cuts and future repairs, from the same batch, because dye lots change.
10Good to know
Can I stay in the house during a bathroom remodel?
You can stay if there is a second bathroom in the house. The work is dusty and loud, so seal the doorway with plastic and a zipper, close the return air vent in that room, and keep a clear path to the door. If it is the only bath, the schedule changes: tear out and rough-in can run in short blocks, with the toilet and shower back in service as early as the work allows. Either way, empty the vanity and medicine cabinet before day one. Nothing slows demolition like a cabinet full of prescriptions and towels. Keep one working toilet for as long as the plumbing allows, and set a daily cleanup expectation so dust does not migrate through the house.
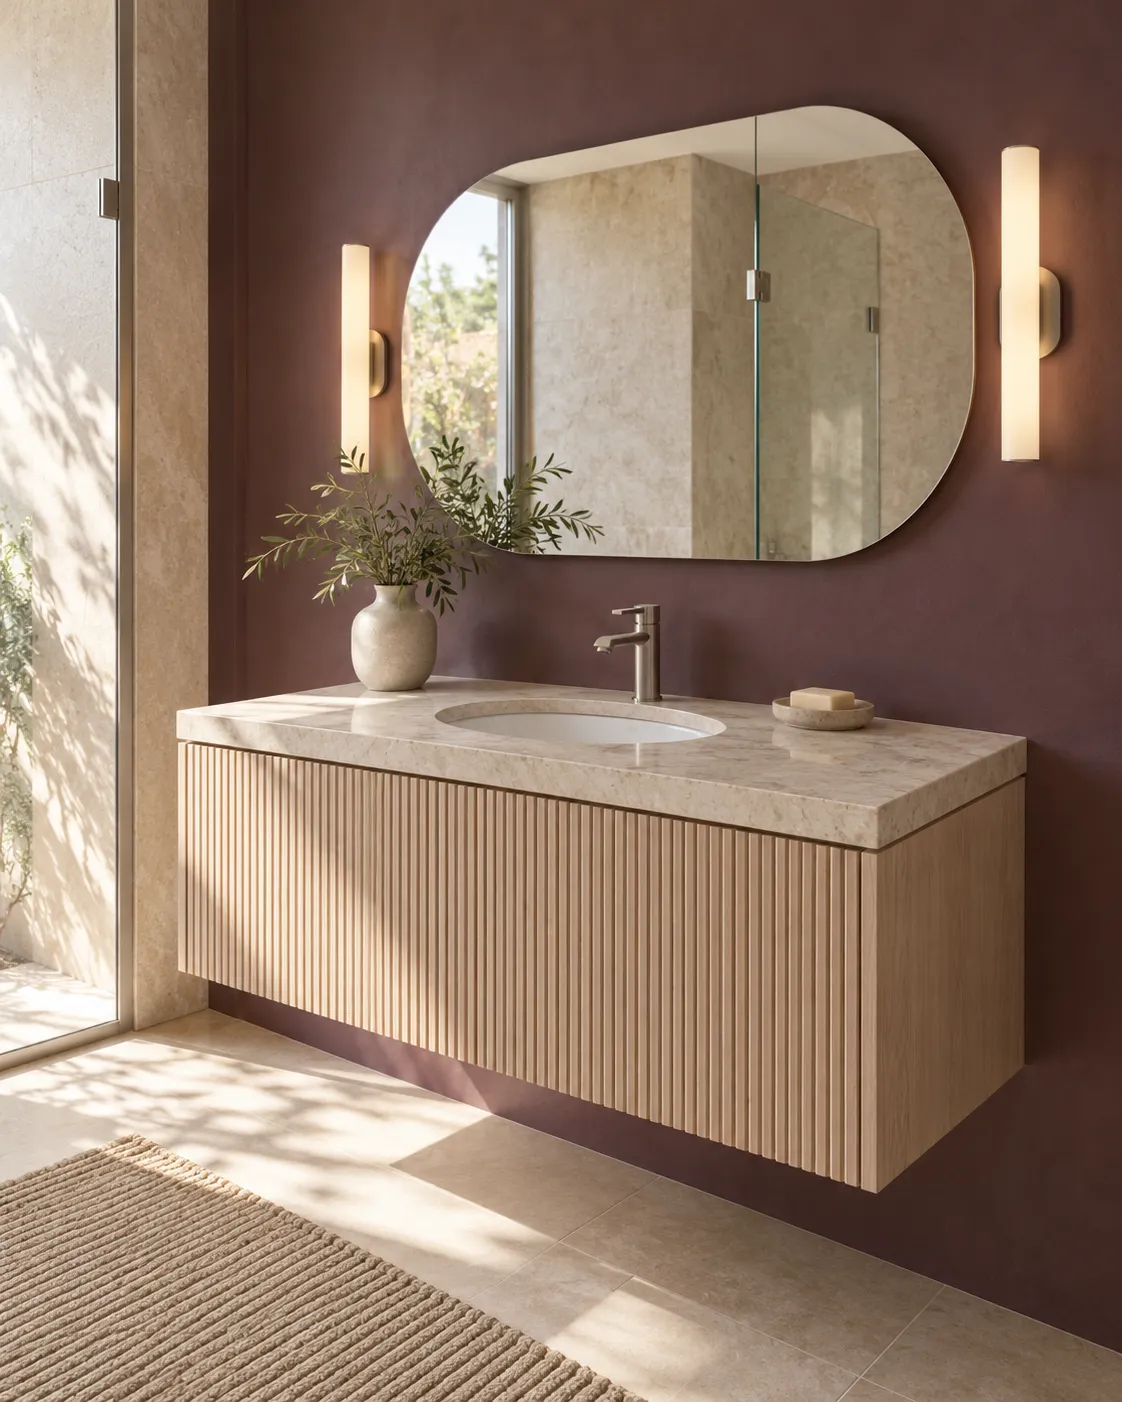
11Planning
What should I decide before the first day?
Decide the layout, the tile, the vanity, the toilet and the shower glass before demolition, not during it. Every one of those choices has a lead time, and a change after rough-in costs more than the same change before it. Settle 5 things: does the toilet stay, does the tub stay, where does the niche go, what valve and trim go in the shower, and what happens at the floor transition. Write the answers down and sign the scope. Clear the driveway, move the cars and tell the neighbors. A remodel is loud and it puts a dumpster in the street. Photograph the room before demolition, including the valve and the drain, so the next repair has a reference. Small courtesies keep a job moving without friction.
12Costs
What pushes a bathroom remodel over budget?
Water damage and layout changes are 2 common causes. A slow leak under a toilet or a shower pan that was never built right turns a surface job into framing and subfloor work, and no one can see it until the tile is off. Moving the toilet, the drain or a wall adds plumbing, framing, drywall and inspection time. Then come the finish upgrades: natural stone instead of porcelain, a frameless glass panel, a freestanding tub, a second shower valve. Each is a real improvement and each has a price. The way to hold a budget is a written scope with allowances for tile, vanity and fixtures, so a mid job swap has a number attached before you choose it. A written scope also says what happens if the subfloor is soft.
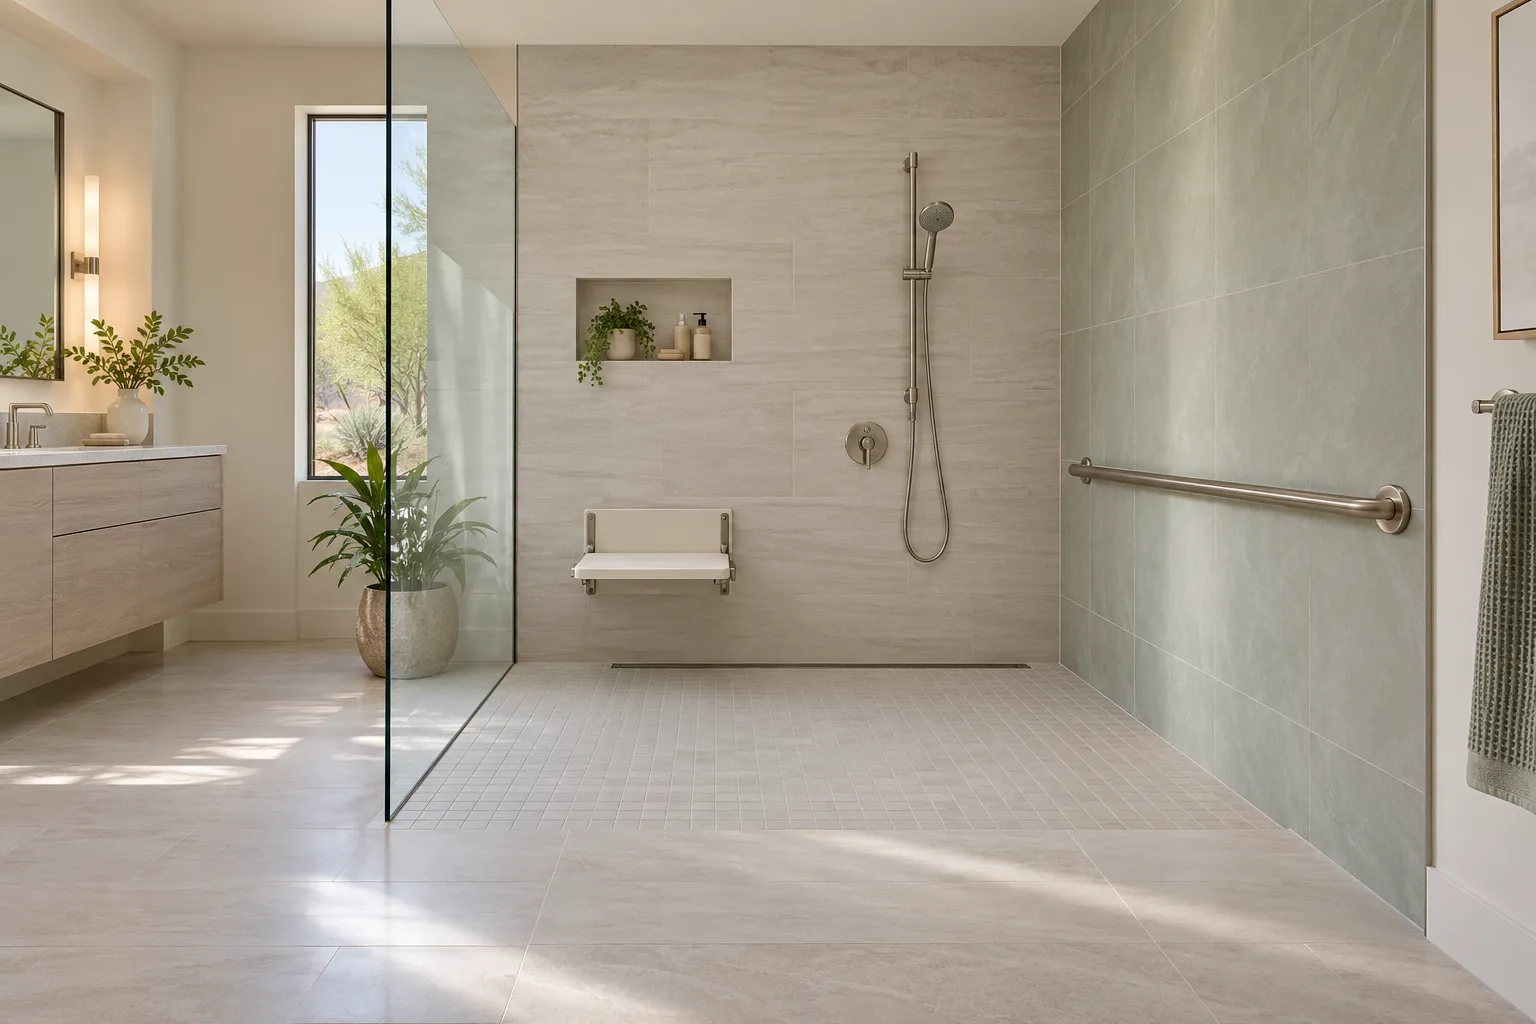
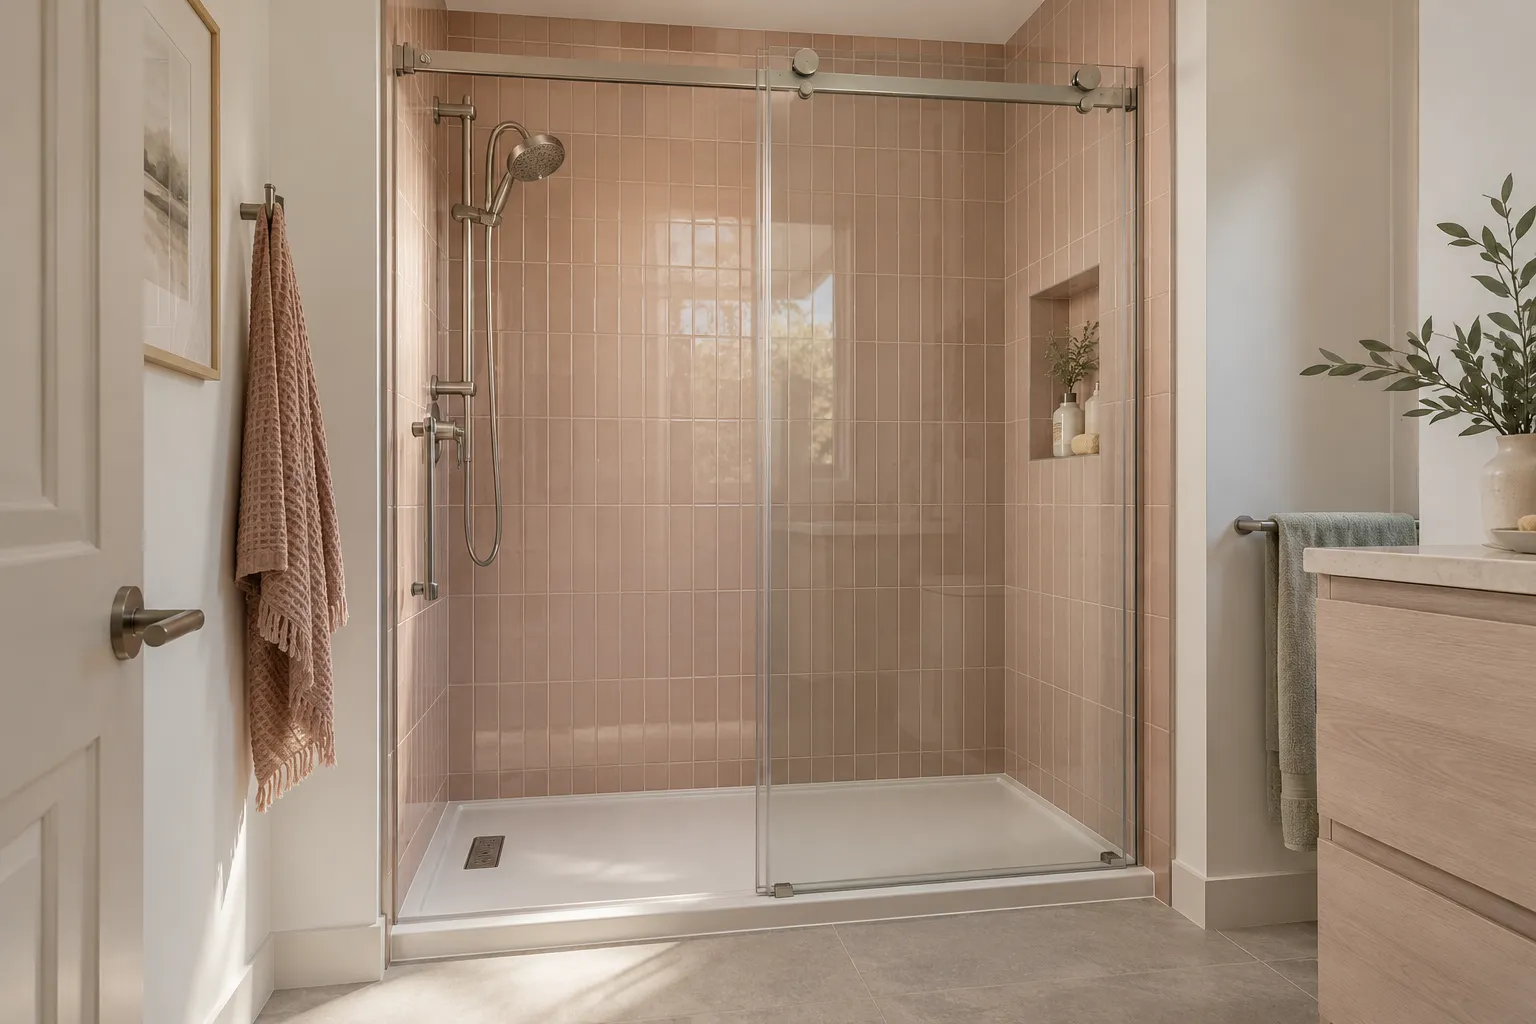
Bath Studio
Build a bathroom. Change it in one tap.
A design preview, not a price. Pick a wall color, tile, floor, bath or shower, vanity and light, start from a look or shuffle, then send your picks with your project.
Start from a look
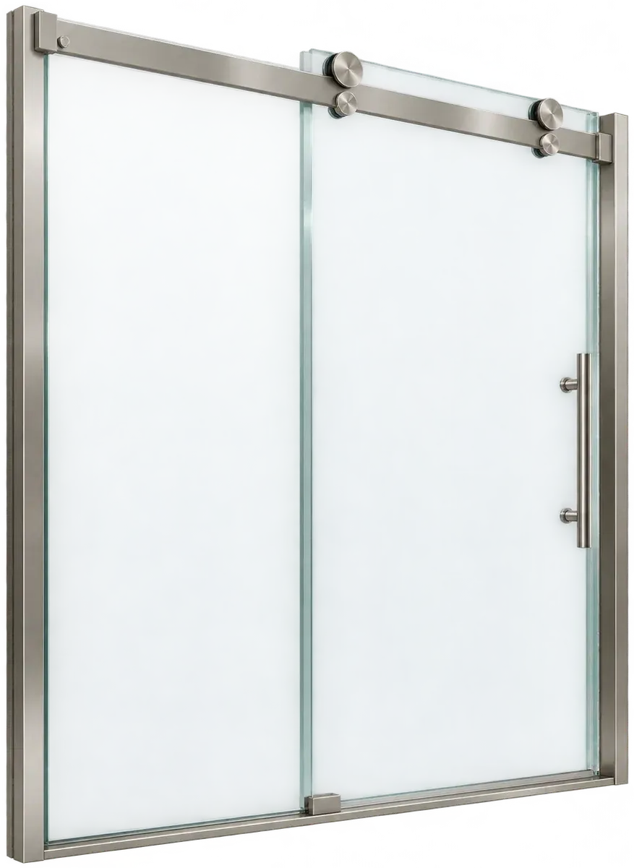
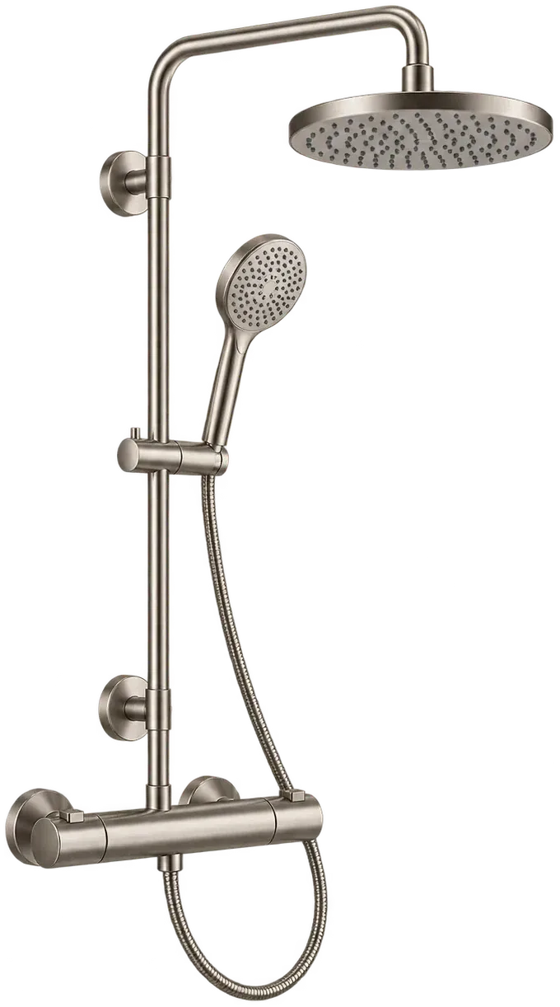
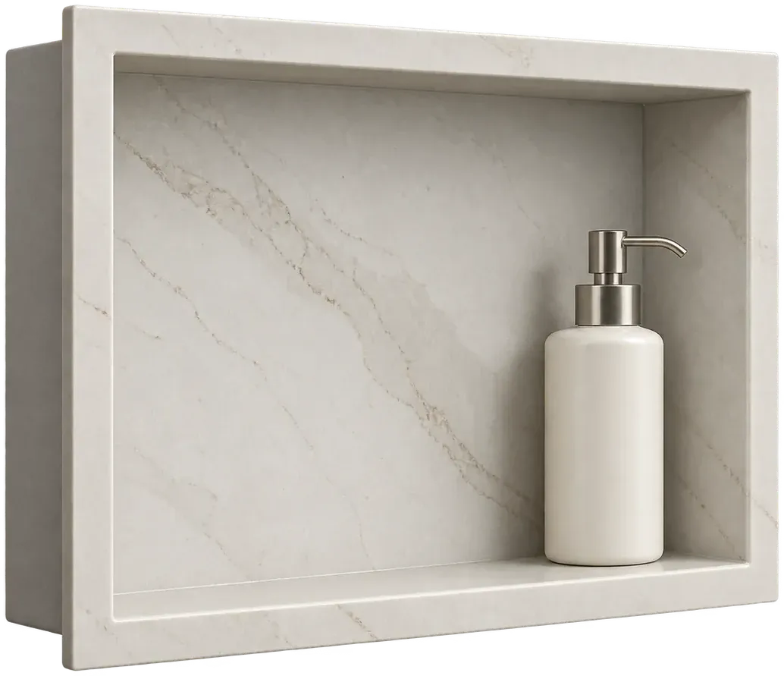
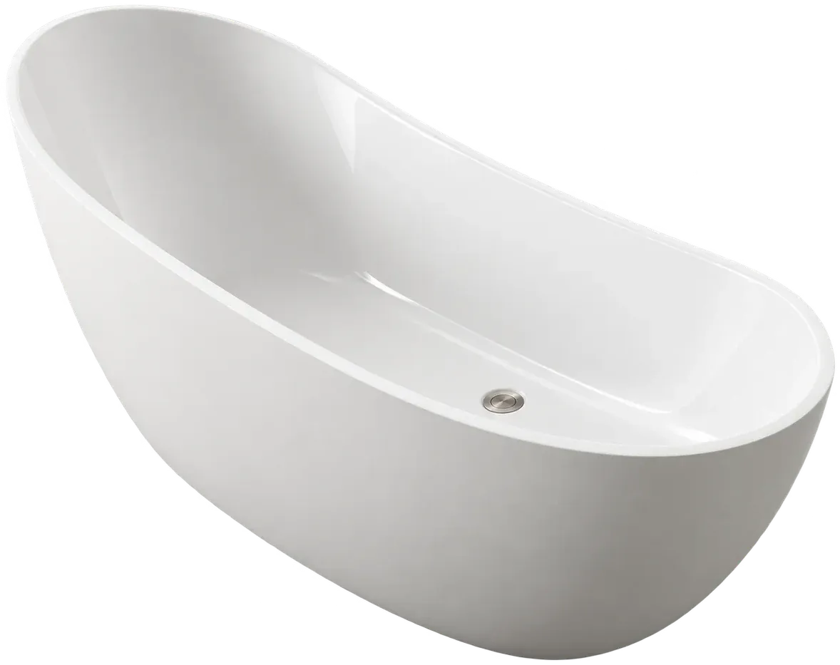
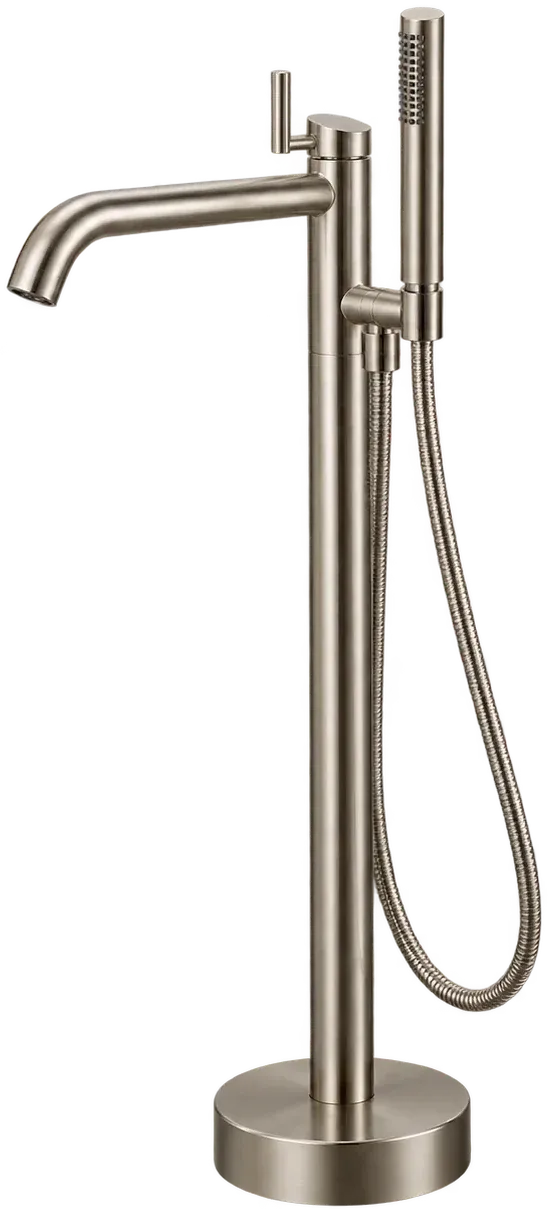
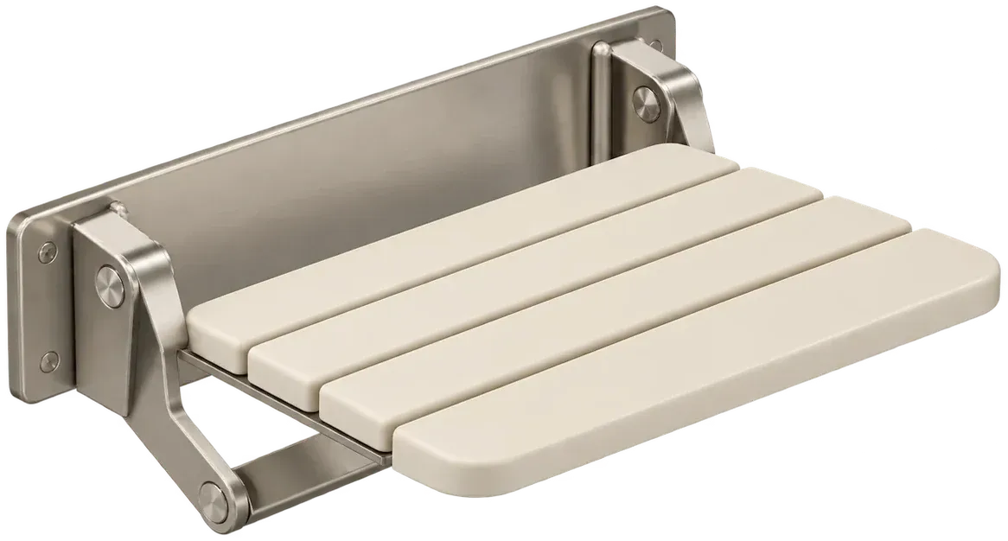

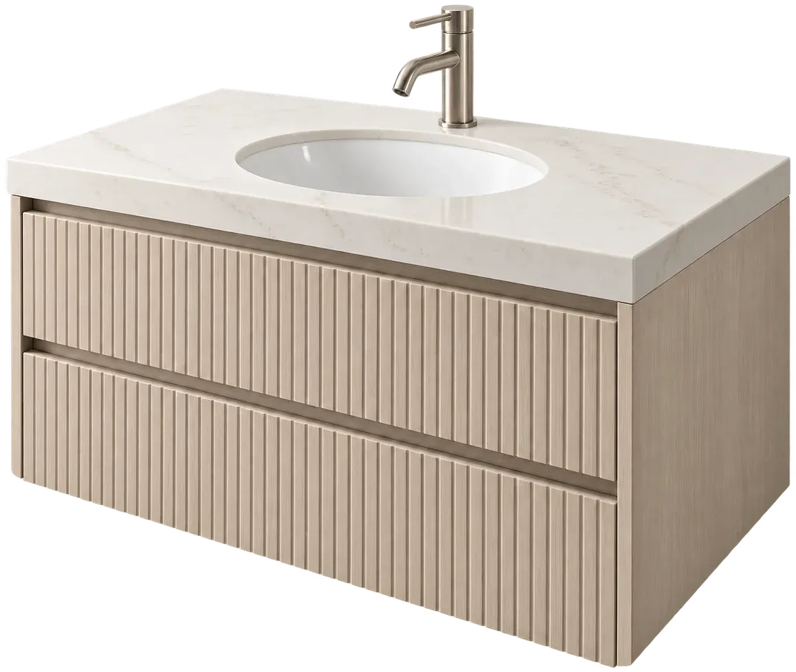

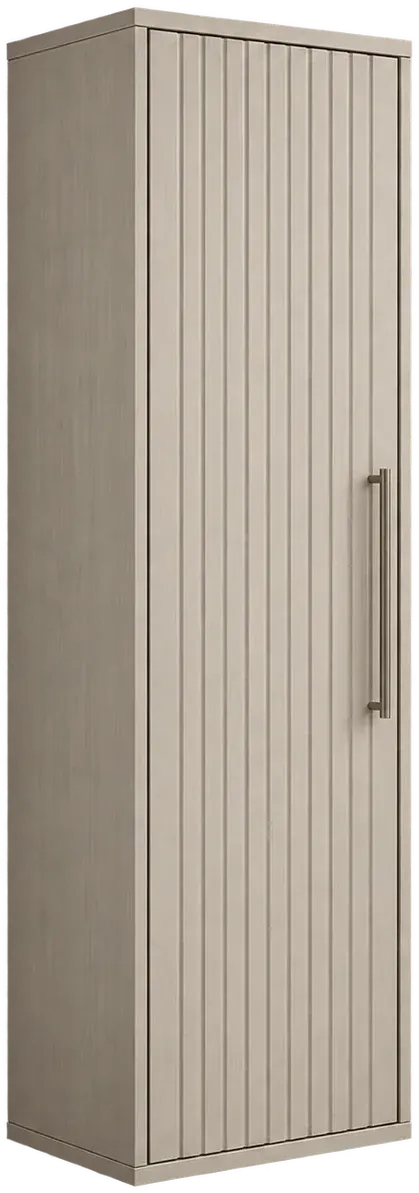
Wall color: Ivory mineral · Shower wall tile: Large slab · Floor: Honed stone · Bath or shower: Glass shower · Vanity: Vanity and tower · Light: Morning sun
01Wall colorIvory mineral
02Shower wall tileLarge slab
03FloorHoned stone
04Bath or showerGlass shower
05VanityVanity and tower
06LightMorning sun
134 questions
Questions people ask
Still have a question? Call (747) 243-2089 and describe the bathroom.
01Can a bathroom be remodeled without moving the plumbing?
It can, and it is a common way to control cost. Keeping the toilet, tub and sink in place means the drain and supply lines stay where they are, so the work is surfaces, waterproofing, tile and fixtures. You still get a new room. The limit is layout: a cramped bath stays cramped unless something moves, and that move is what adds plumbing and inspection time.
02What belongs in a written scope for a bathroom remodel?
A written scope lists what stays, what moves, the allowances for tile, vanity and fixtures, and what is excluded, such as the permit fee, the dumpster and the glass. Bids built on the same scope can be compared line by line.
03Is a walk-in shower better than a tub in Phoenix?
It depends on the house. A walk-in shower suits a primary bath and an aging household, and it removes the tub step. A tub matters in a hall bath where a future buyer may have small children. Resale data treats a midrange bath as a whole room, so the better question is which layout makes the room work. Look at the other baths in the house before you decide.
04Does a tile only bathroom update need a permit in Phoenix?
Often not, if the substrate stays and no plumbing, electrical or framing moves. The line is what sits behind the tile. A shower retile that replaces the pan or the waterproofing can cross into permit work, because the pan is part of the plumbing system. Call the City of Phoenix permit desk with the scope before you buy tile, and get the answer in writing.
14Keep reading
Related
- Bathroom remodel cost in Phoenix: Published ranges, what moves them and how to read a bid.
- All remodeling services: The full list of remodeling scopes, from tile to fixtures.
- Shower remodeling: Waterproofing, glass and the walk-in options.
- Tub to shower conversion: What changes when the tub comes out and the drain stays.
- Vanity installation: Sizing, plumbing and the countertop decision.
- Contact: Describe the room and ask a question.