Service 03 of 7 · Phoenix, AZ
Tub to Shower Conversion in Phoenix
A tub to shower conversion is mostly a drain decision. Keep the drain where it is and the job stays small. Move it and the floor opens up. This page covers the steps, the published ranges, the permit question and what the room looks like when the tub is gone.
Last updated
01Conversions
What does a tub to shower conversion involve?
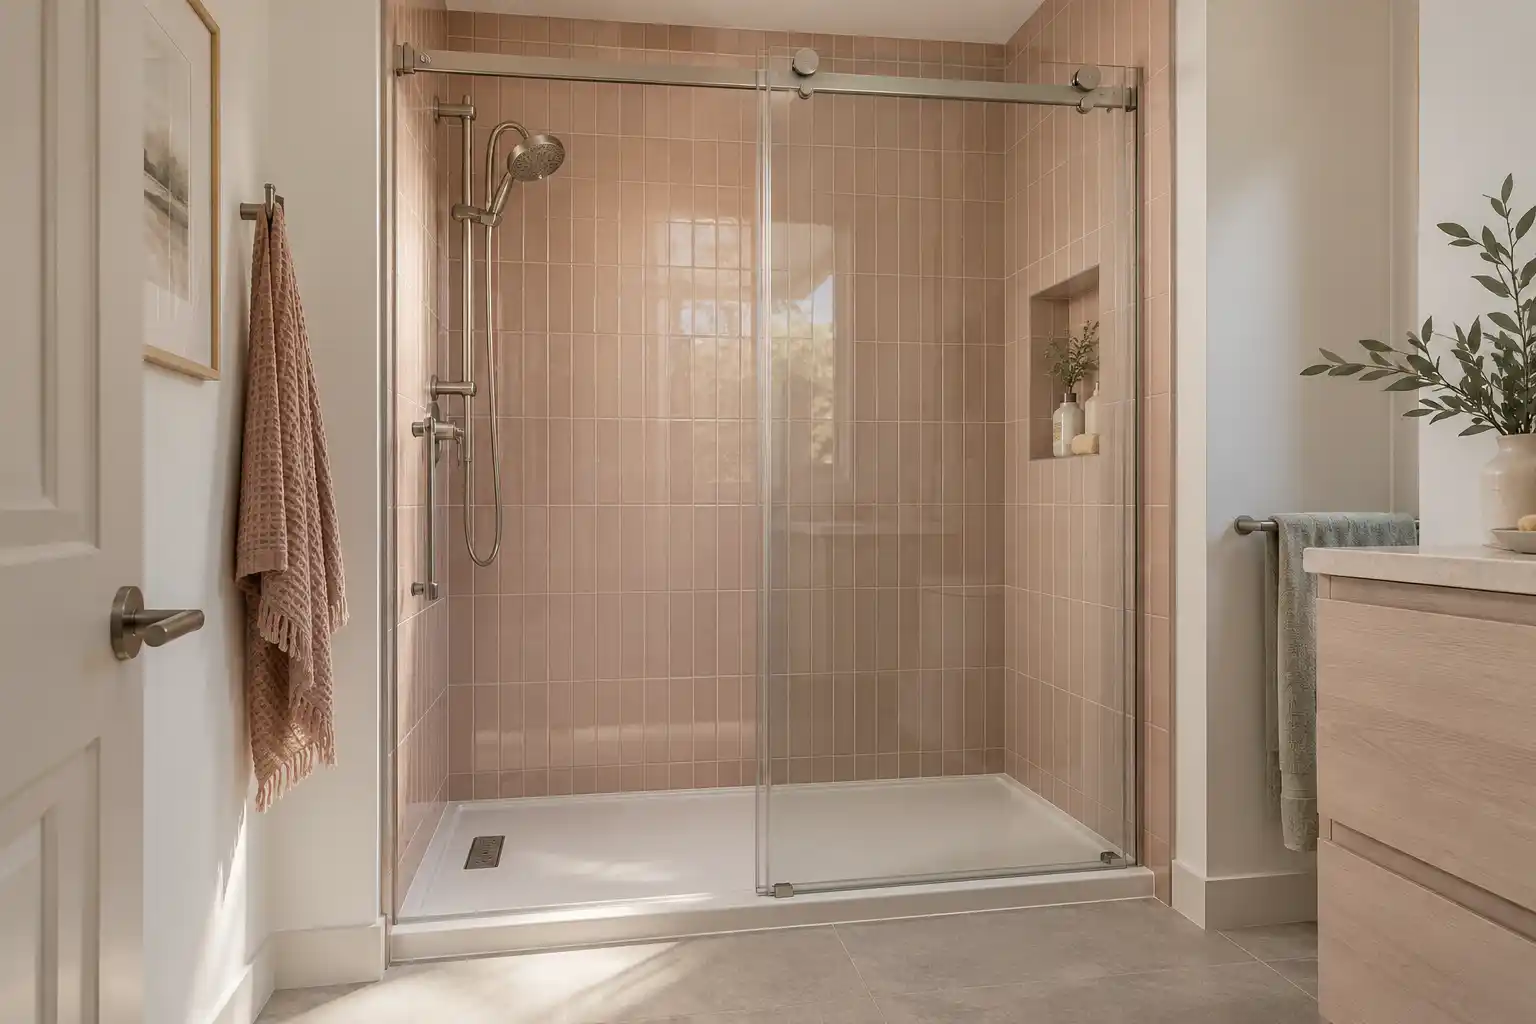
The tub comes out, the surround comes off, and the opening becomes a shower. The work runs in a fixed order: shut off and disconnect the tub drain and overflow, remove the tub, inspect the framing and the drain, reframe the opening, set the pan or build a mortar bed, waterproof the pan and the walls, tile, set the valve trim and the drain cover, hang the glass, then paint and seal. The tub drain is the pivot point. If it stays, the pan is built to meet it. If it moves, the floor has to be opened. Either way the old surround usually comes off with the tub, so plan on tile. The tub goes out through the door, and the haul is part of the bid.
02Costs
What does a tub to shower conversion cost in Phoenix?
Published ranges from a national cost guide put a tub to shower conversion at $1,200 to $15,000, with a typical total near $3,000, and permit fees of $200 to $2,000. The bottom of that range is a stock pan and a surround in an opening that needs no plumbing change. The top is a tiled pan, a bench, a niche and frameless glass with the drain moved. Published market ranges, not a quote: the final price is set after an on-site assessment. The drain location, the pan type and the glass are what separate a small job from a large one. Tile and glass are often carried as allowances, so bids compare only when they include the same lines, the permit fee among them.
03Permits
Does a tub to shower conversion need a permit in Phoenix?
Usually yes, because the fixture changes and the drain connection changes with it. The City of Phoenix Planning and Development reviews residential remodel permits, and minor work may be reviewed over the counter while a larger scope goes to plan review (City of Phoenix, additions and remodels (opens in a new tab)). A residential remodel submittal includes 2 sets of building plans. The city lists moving or adding sinks, toilets and tubs as permit work (City of Phoenix Residential Projects (opens in a new tab)). The inspection that matters most is the rough plumbing and the pan, because both disappear under tile. Call the City of Phoenix permit desk with the scope described before demolition day, and keep the answer in writing.
04Showers
Can the shower drain stay where the tub drain is?
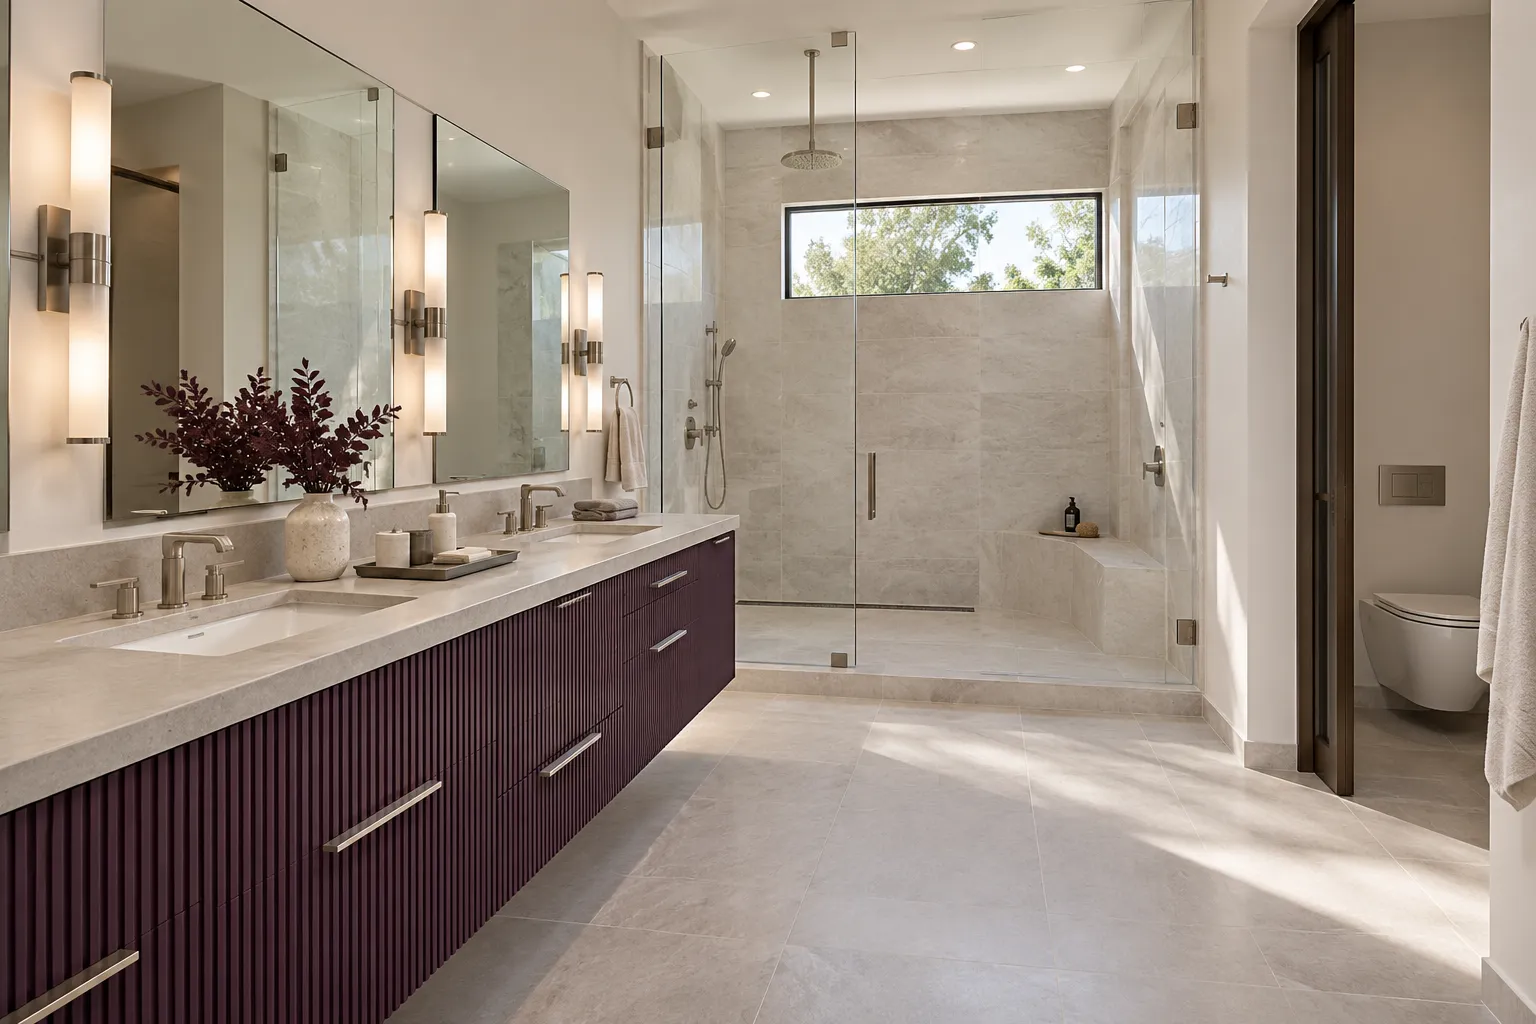
Often yes, and that is the version that keeps the budget in range. A tub drain sits at one end of the tub, so the shower pan has to be built with an offset drain and a slope that still reaches it. That is normal work, not a shortcut, as long as the pan is formed to the drain and the tile follows the fall. What you give up is the clean center drain look. What you avoid is cutting the floor, moving the trap and a plumbing inspection on new underground work. On a slab, that difference can be most of the job. The pan gets set, the fall gets checked with a level and the pan is flood tested before any tile goes down.
05Showers
What happens to the overflow and the tub drain?
The overflow is part of the tub drain assembly, and it goes away with the tub. That leaves an opening in the wall behind the tub, which gets closed and waterproofed before tile. The tub shoe and the trap are replaced with a shower drain that has a clamping ring or a bonding flange, so the membrane can tie into it. The vent stays and has to remain clear. A dry fit before the pan goes in catches a drain that sits proud of the framing. If the old drain was cast iron and scaled, this is the moment to replace the section under the pan rather than build over it. Photograph the trap and the vent while the wall is open. In 10 years that photo is worth more than a receipt.
06Costs
How much floor space does a conversion free up?
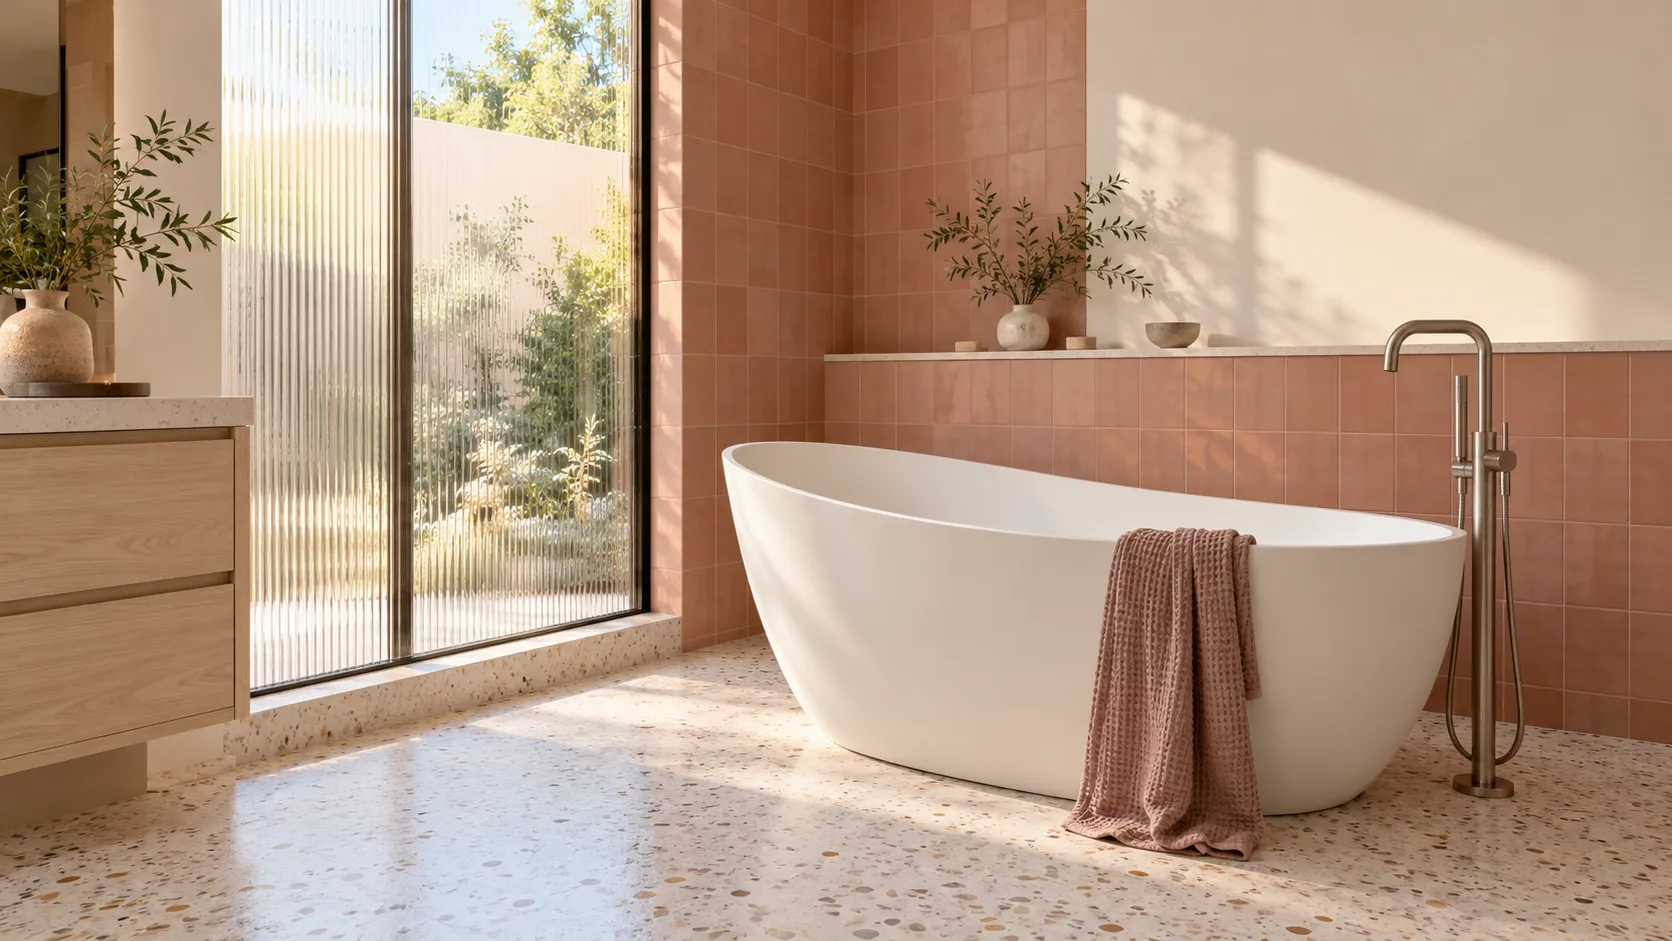
Not as much as the photos suggest, and more than it feels like. The shower takes the same footprint as the tub, so the room does not get bigger on the plan. What changes is the usable floor: no tub wall to step over, no curved interior to stand in, and the full width of the alcove available at once. A standard tub alcove is about 60 inches long, which makes a comfortable shower and a tight one if a bench goes in. Measure the opening before you pick a bench or a niche. The gain is comfort and safety, not square footage, so do not expect the room to feel bigger on the plan. A bench uses up standing room, so on a tight alcove it is the first thing to drop.
07Good to know
Do I need to move the valve and the plumbing?
The valve usually has to change, and the supply lines usually do not. A tub only valve is not a shower valve, so the conversion needs a pressure balancing or thermostatic valve with a shower trim. That means opening the wall on the wet side, setting the valve at the depth the trim requires, and blocking it solid. If the old valve is behind tile on an exterior wall, the wall gets opened and closed as part of the job. Supply lines can often stay. The valve depth is set from the finished tile surface, not from the stud. An access panel on the back side is worth having if the wall allows it, because the valve is the part that will need attention first.
08Access
Can I have a curbless shower after a tub comes out?
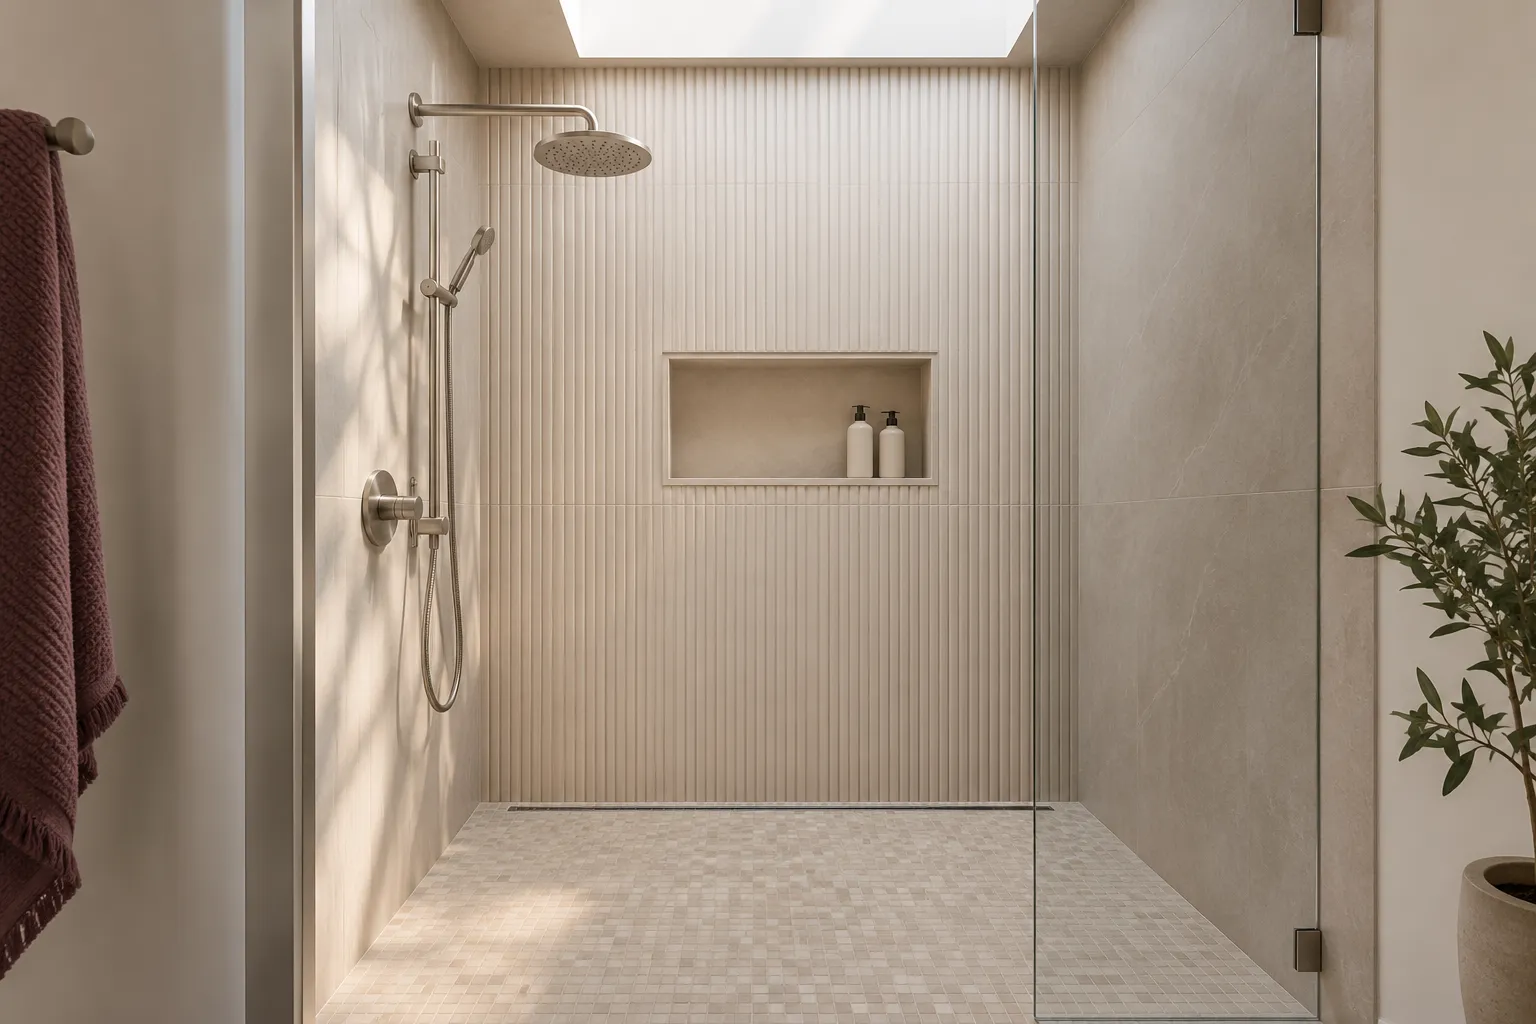
Sometimes, and it costs more. A curbless pan needs the shower floor at or near the bathroom floor level, which means either recessing the framing or raising the whole bathroom floor. In a house on a slab, recessing means cutting concrete and moving the drain, and the permit scope grows with it. A low curb is the practical middle: it contains splash, it is easier to waterproof, and it is still a low step. If someone in the house has trouble stepping over a tub wall, a low curb with a bench and a grab bar is often the better answer. A curbless pan also needs a door that seals at the floor, or water finds the hallway. Price the curb and the drain move together, because one usually brings the other.
09Layout
What happens to the walls and the surround?
The surround comes off with the tub, and what is behind it decides the next step. Some tubs sit against drywall above a prefab surround, with no waterproof substrate at all. That wall has to be opened and rebuilt with backer board or a foam board and a membrane up past the shower head. The rest of the room can stay painted drywall if it is sound. A niche is easiest to add now, while the wall is open, and it usually costs less than a recessed niche added to a finished wall. Above the tile, the wall can be painted and patched like any other room. Keep that transition line level, because it is the thing you will notice from the doorway.
10Costs
Does removing the only tub hurt resale?
It can, if it is the only tub in the house. Some buyers with small children look for a tub, and a hall bath with only a shower can narrow the pool of buyers. If there is a tub in another bathroom, the conversion is a straightforward upgrade. For context, the 2025 Cost vs. Value report puts a midrange bathroom remodel in Phoenix at $23,627 with $18,669 recouped at resale (JLC 2025 Cost vs. Value, Phoenix (opens in a new tab)). That figure covers a full midrange bath, not a conversion alone, so treat it as context rather than a return on this one job. Published market ranges, not a quote: the final price is set after an on-site assessment. If the house has one bath, keep the tub. If it has 2, the conversion is usually the better daily choice.
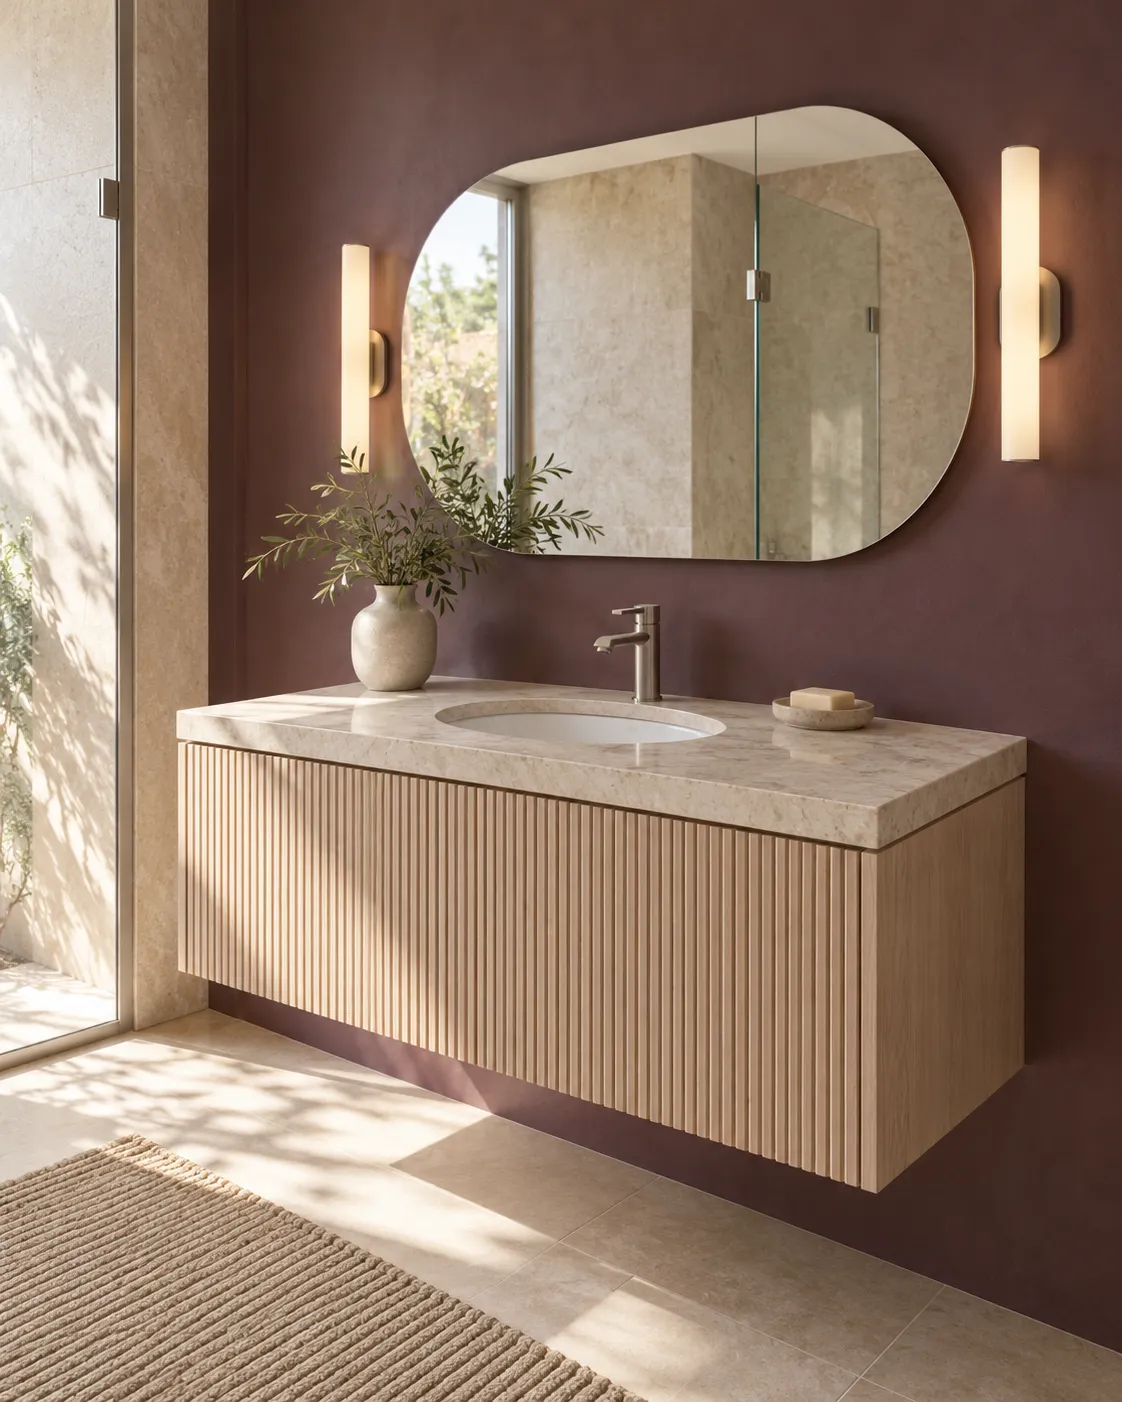
11Planning
What should be decided before demolition?
The list is 6 items: whether the drain stays, curb or curbless, the pan type, the glass, the niche and the valve trim. Each one changes the framing, the inspection or the tile layout, and a change after the membrane is a rebuild. Look at the room at the same time of day you use it, because light on tile is different at noon and at night. Confirm the glass lead time before the tile goes up. Then write the scope so everyone works from the same drawing. Demolition is the wrong time to choose a drain cover. A one page drawing with the drain, the curb and the glass on it settles many arguments before they start.
Bath Studio
Build a bathroom. Change it in one tap.
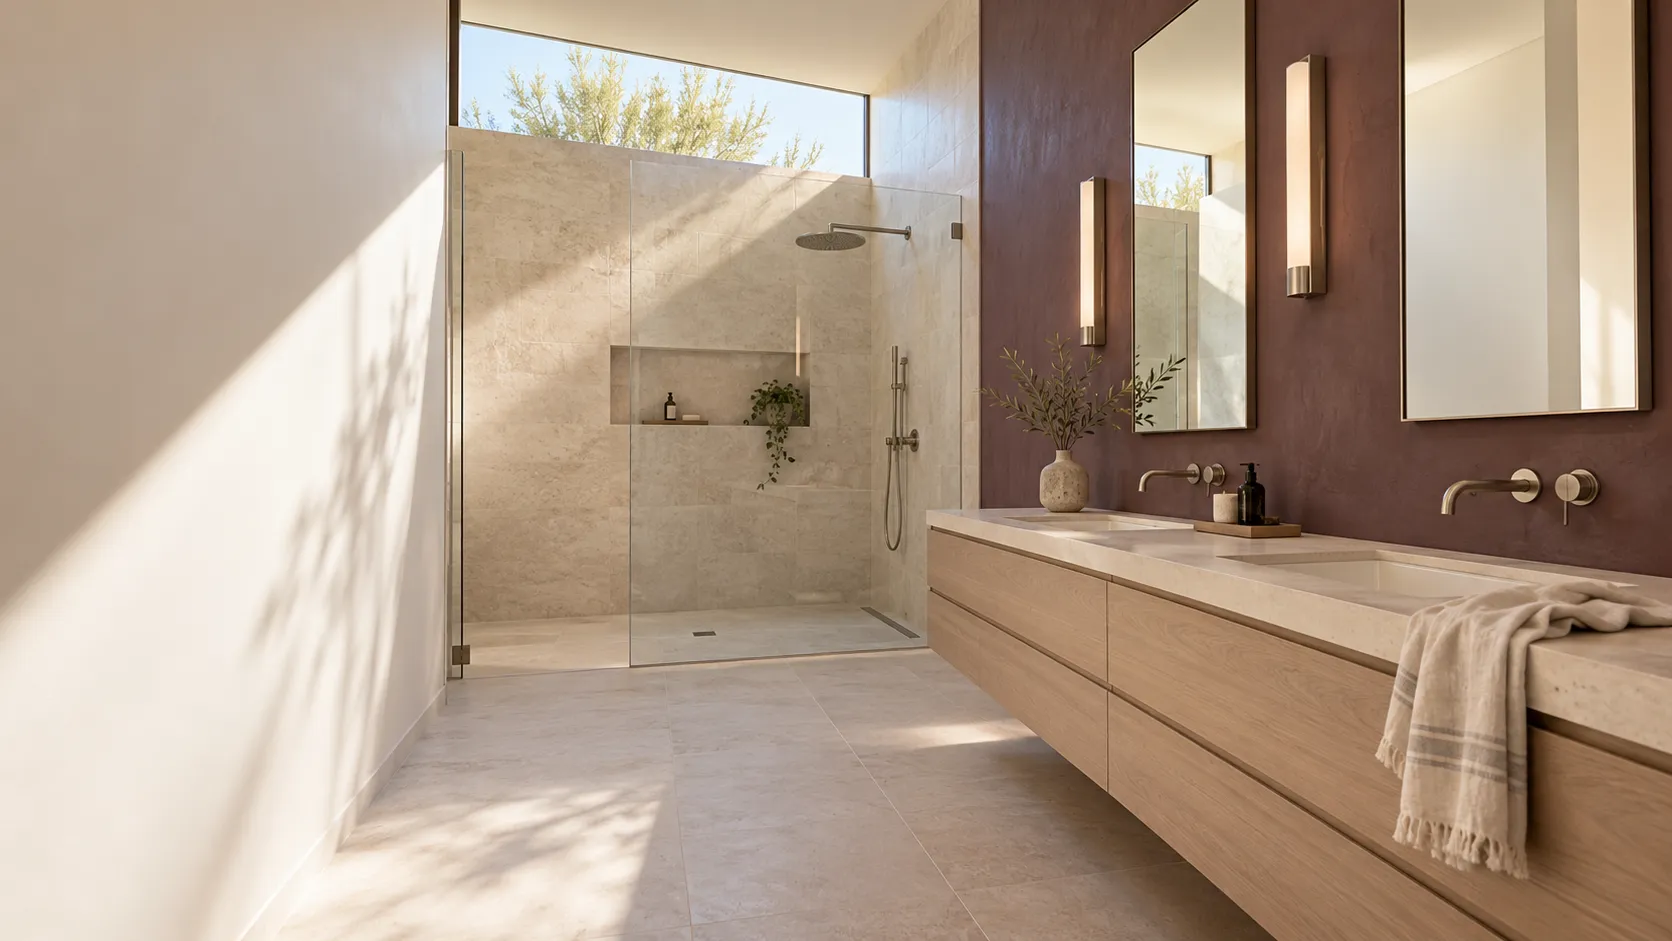
A design preview, not a price. Pick a wall color, tile, floor, bath or shower, vanity and light, start from a look or shuffle, then send your picks with your project.
Start from a look
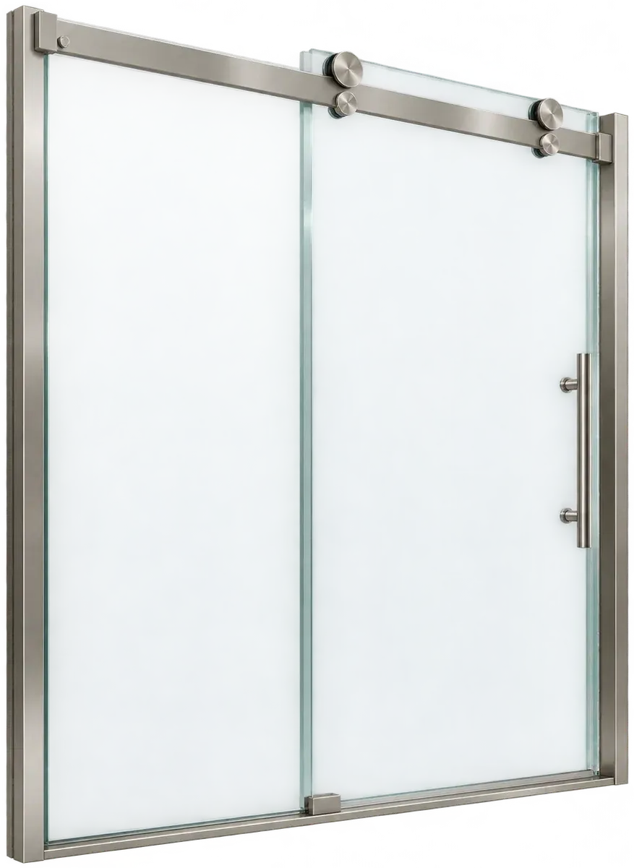
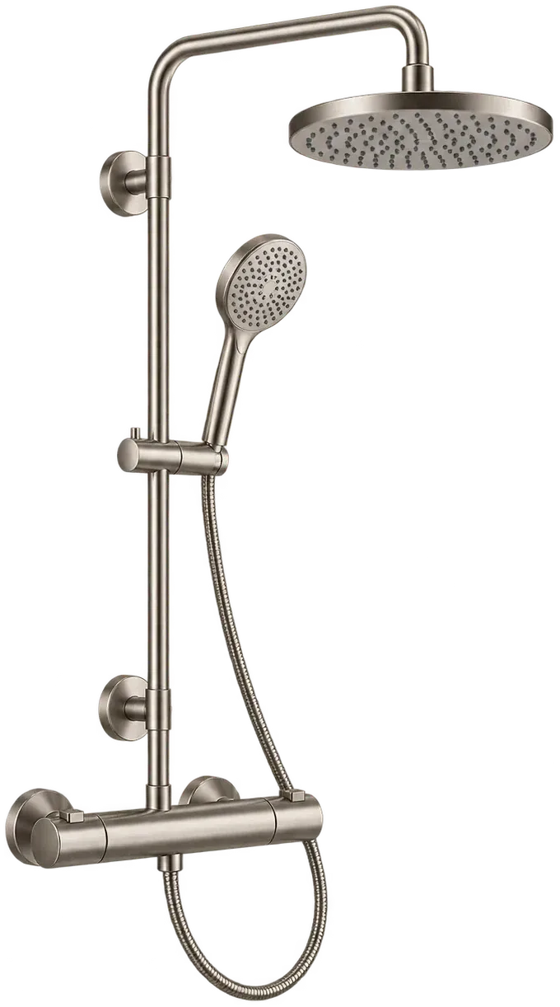
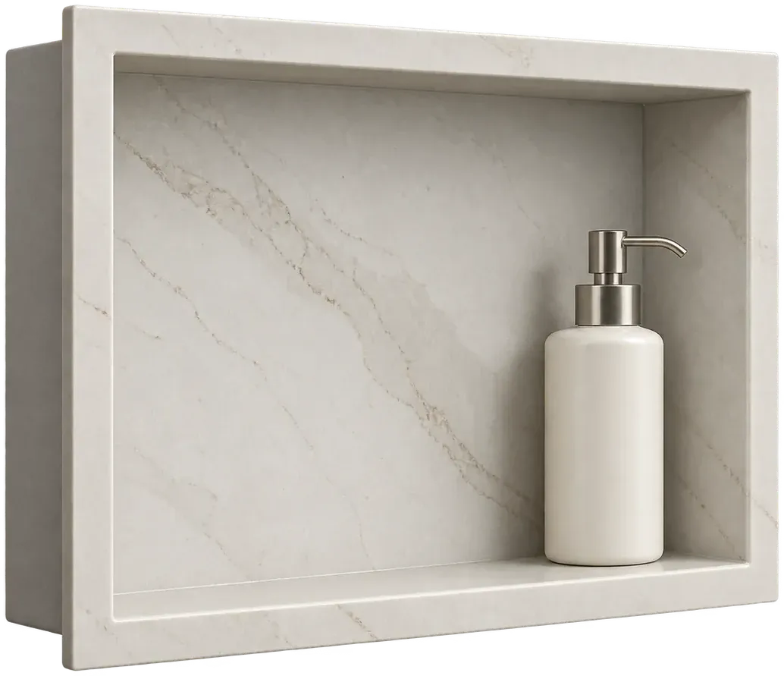
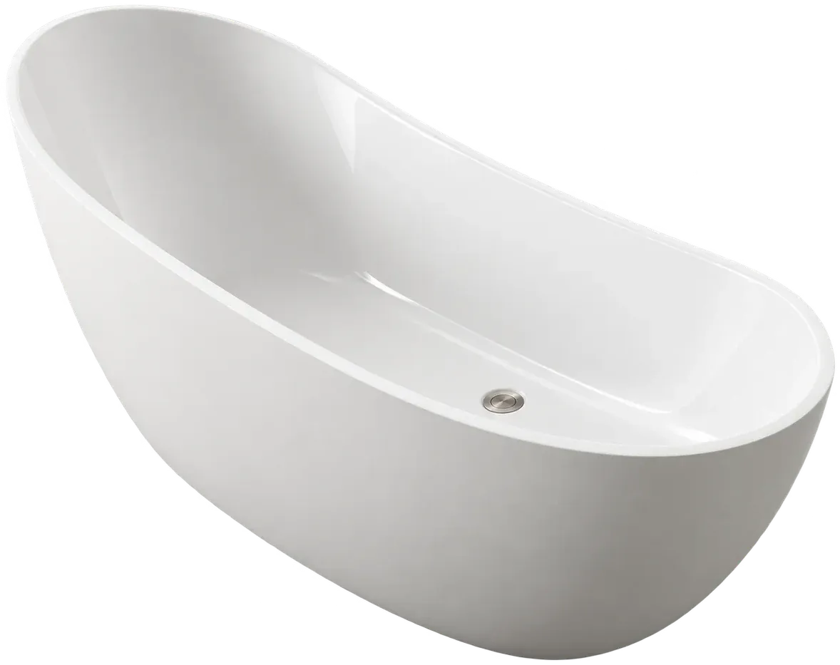
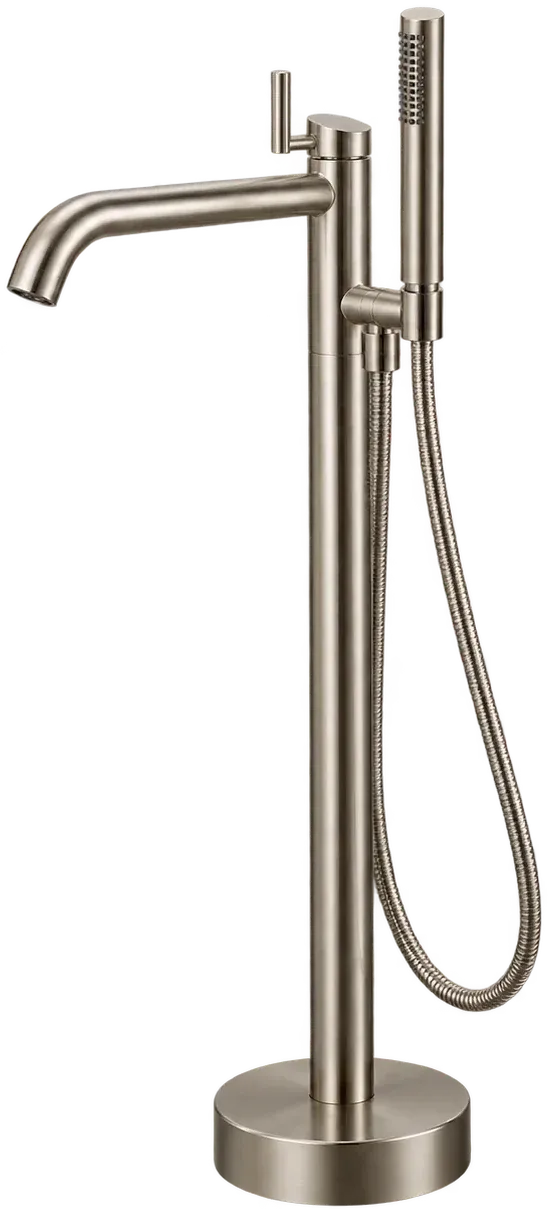
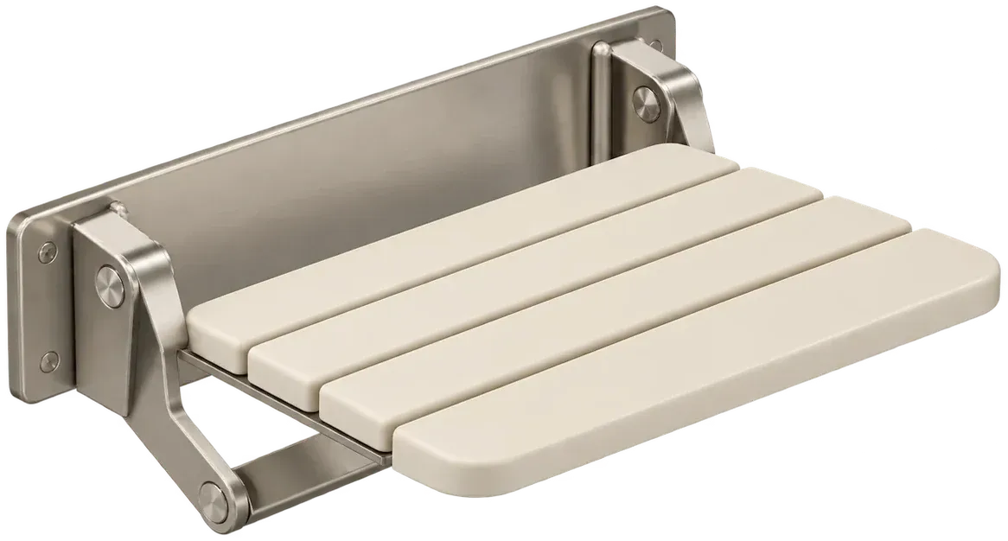
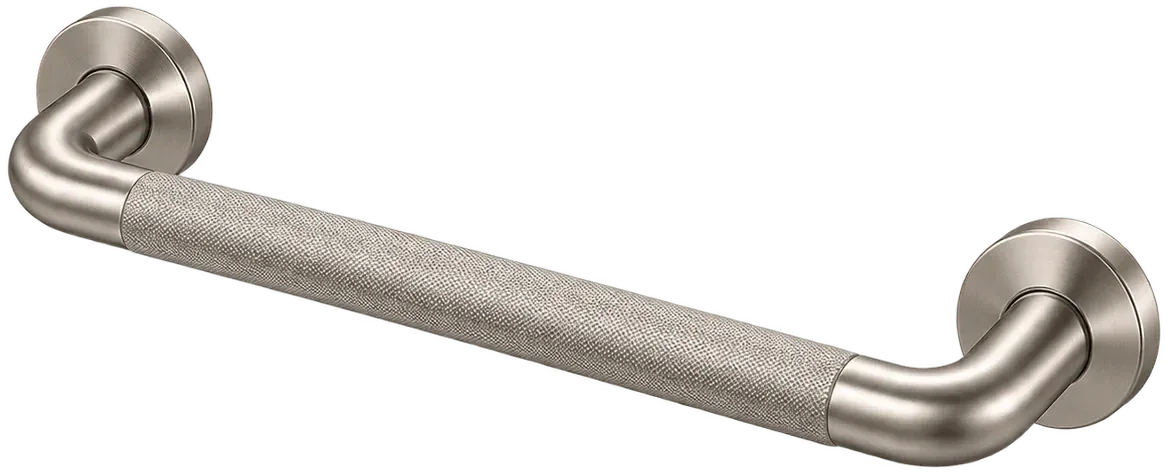
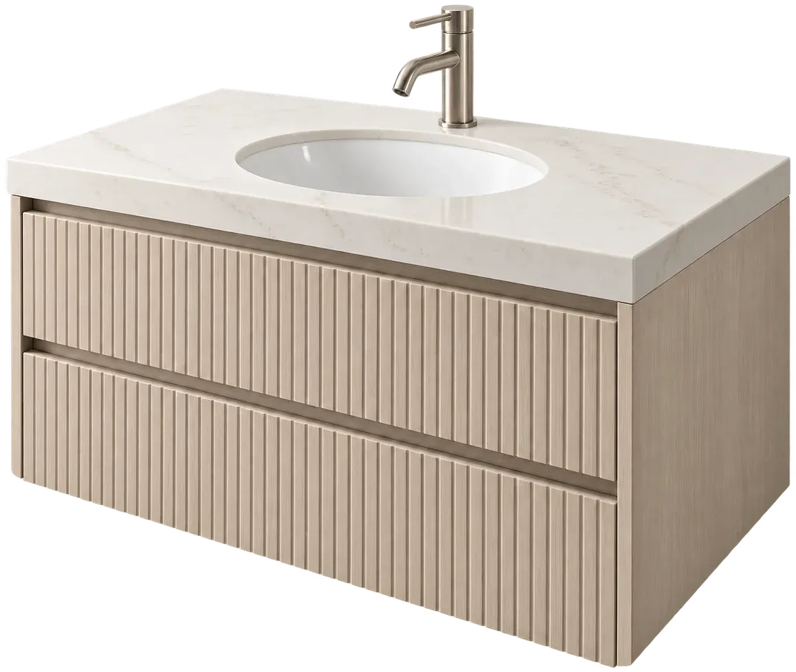

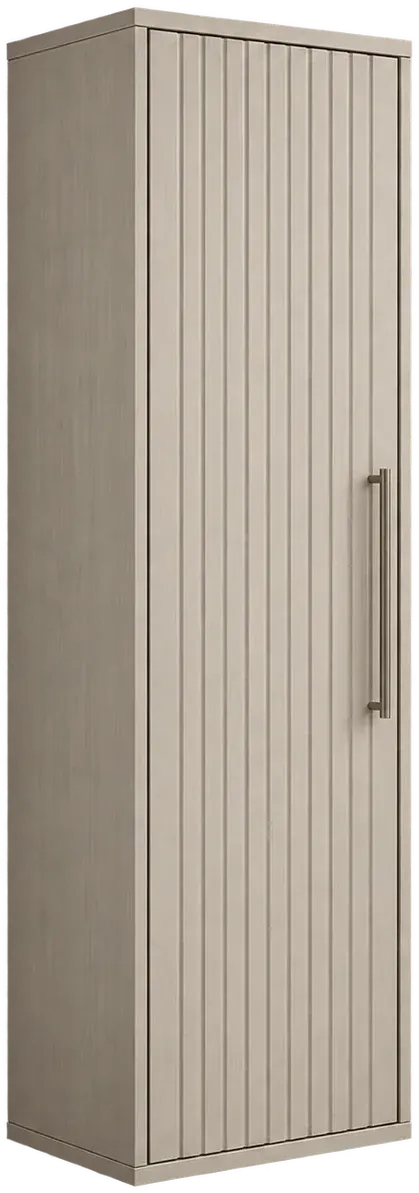
Wall color: Ivory mineral · Shower wall tile: Large slab · Floor: Honed stone · Bath or shower: Glass shower · Vanity: Vanity and tower · Light: Morning sun
01Wall colorIvory mineral
02Shower wall tileLarge slab
03FloorHoned stone
04Bath or showerGlass shower
05VanityVanity and tower
06LightMorning sun
124 questions
Questions people ask
Still have a question? Call (747) 243-2089 and describe the bathroom.
01Can a tub to shower conversion be done in a weekend?
A conversion with a built pan and tiled walls cannot be done in a weekend. The drain and the valve have to be inspected, the membrane has to be tested, and thinset and grout need time to cure before the shower is used. A prefab pan and a surround move faster, but they still follow the same order.
02Can I keep the tub and add a separate shower?
Only if the room has the floor space for a second wet zone. A separate shower needs its own drain, its own valve and usually its own wall, and many hall baths cannot spare the footprint. In a small bath, the honest choice is a tub with a shower over it or a shower alone. Measure the room with the door swing marked before you decide.
03Does a tub to shower conversion add value?
It can, and the answer depends on the house. The published resale figures measure a whole midrange bathroom, not a conversion. What a conversion does well is make a dated bath usable and remove a tub nobody uses. What it can cost you is the only tub in the house.
04Do I need a glass door on a converted shower?
You need something to keep water in, and glass is the usual answer. A framed door costs less and tolerates a wall that is not plumb. A frameless panel looks cleaner and needs blocking and a flatter wall. Whichever you pick, order it after the tile is set so the measurement matches the finished opening.
13Keep reading
Related
- Shower remodeling: Pans, membranes, glass and the walk-in details.
- Full bathroom remodeling: How a conversion fits a whole room scope.
- Bathtub replacement: The other direction, when the tub stays.
- Bathroom remodel cost in Phoenix: Published ranges and the lines that move them.
- All remodeling services: Every scope on one page.
- Contact: Describe the tub and ask a question.