Service 05 of 7 · Phoenix, AZ
Bathroom Vanity Installation in Phoenix
Replacing a vanity is a quick way to change how a Phoenix bathroom works, and the plumbing and the fit against the wall are where problems start. This page covers cabinet removal, countertop fit, sinks, lighting, permits, and what the work costs.
Last updated
01Costs
How much does a bathroom vanity installation cost in Phoenix?
Published ranges from a national cost guide put vanity installation, vanity included, at $400 to $2,200, with old vanity removal at $150 to $500. The low end is a stock cabinet swapped into the same footprint. The high end is a double vanity with a stone top, new shutoff valves and drywall repair behind the old unit. For context, a national cost guide puts a whole bathroom remodel at around $70 to $250 per square foot. The number moves on 5 things: cabinet width, countertop material, whether the drain and supply lines stay put, whether the wall needs patching, and whether a second sink is added. Assembly counts too. A flat packed cabinet that arrives in boxes takes extra time. A cast iron sink does too, because it is heavy and easy to crack. Published market ranges, not a quote: the final price is set after an on-site assessment.
02Vanities
What is included in a standard vanity installation?
A standard installation includes removal of the old vanity, shutting off and capping the water lines, setting the new cabinet level and anchored to the wall, reconnecting the drain and supplies, setting the top, and sealing the edges. The usual scope covers the cabinet, the top, the sink, the faucet, a new drain assembly, braided supply lines, new shutoffs, silicone at the wall and floor, and a small drywall patch. Some items sit outside that scope: moving the drain, adding a receptacle, repairing tile that breaks during removal, and replacing a mirror. A written scope lists the exclusions. Bids that look far apart can differ on those lines, not on the cabinet itself.
03Vanities
Can a vanity be replaced without moving the plumbing?
It can, as long as the new cabinet covers the existing drain and supply locations and the rough in heights line up. The drain stub out and both supply valves have to land inside the back of the new cabinet, with enough room for the p trap and the shutoffs to sit behind the drawer box. A cabinet that is several inches narrower than the old one can leave the valves outside the cabinet, which means opening the wall and moving them. A taller cabinet can foul the existing mirror or the light bar. Before ordering, measure the old cabinet, the drain center to the floor, the valve heights, and the distance to each side wall. Take photos with a tape measure in frame.

04Timeline
How long does a vanity replacement take?
A straight swap in the same footprint is the quickest version of the job. Add a plumbing move, new flooring, or a new circuit and the work stretches, mostly because the wall has to be opened, patched, and painted before the cabinet goes back. Countertop fabrication is the other delay. A stock top can go in the same day. A fabricated quartz or granite top is templated after the cabinets are set and installed later, so the sink and faucet wait for that second step. Plan the bathroom around that gap. If it is the only bathroom, keep the toilet usable as long as possible.
05Vanities
What size vanity fits a small Phoenix bathroom?
In a narrow hall bath, a 24 inch or 30 inch single vanity is often the only size that leaves the door swing and the toilet usable. Measure 3 things before you shop: the wall length the vanity will sit against, the distance from the side wall to the toilet center, and the door swing. A 36 inch vanity in a 5 foot wide bath can crowd the toilet even when the tape says it fits, because the counter overhang adds an inch or two. Depth matters as much as width. A 21 inch deep cabinet leaves more floor than a 24 inch deep one and still holds a sink. Furniture style vanities read as smaller in a tight room, but they leave a gap underneath that shows the floor.
06Vanities
Should the vanity go in before or after the tile?
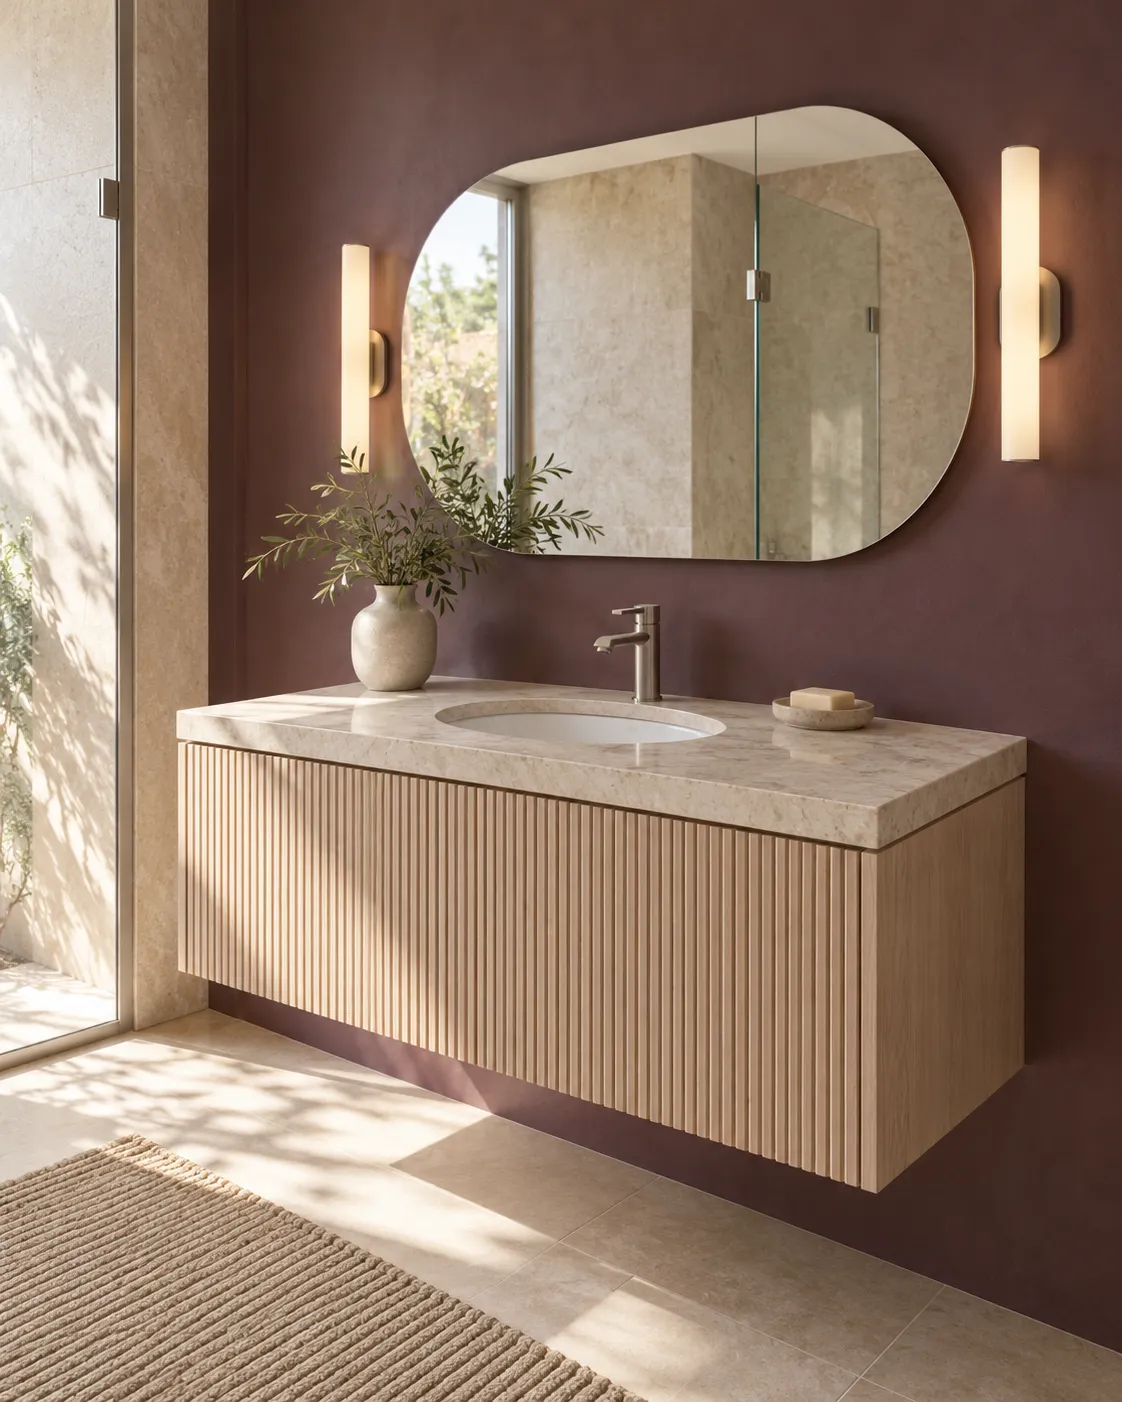
Tile the floor first, then set the vanity on top, unless the cabinet is a furniture style with legs that is meant to show the floor beneath it. Setting a cabinet on bare subfloor and tiling around it looks fine until the tile is replaced, and it traps the cabinet behind a cut edge that is hard to keep clean. Tiling first also lets the toilet flange and the cabinet sit at the right height. The exception is a floating vanity, which is hung on the wall before the floor goes down so the tile can run under it without a cut line. Wall tile is different. If tile runs behind the vanity, set the cabinet after the wall tile so the edge lands on a finished surface.

07Vanities
What electrical work does a vanity need?
Every bathroom receptacle needs GFCI protection, and a lighted mirror or a plug inside the cabinet needs a circuit that can carry the load. A bathroom with one receptacle by the door and nothing at the vanity needs a receptacle at the vanity. Adding one can mean extending or adding a circuit, which can bring a permit and an inspection. A lighted mirror needs a box set at the right height behind the glass, planned before the wall is closed. Plan the outlets before the cabinet is ordered. A plug that ends up behind a drawer is wasted, and a cord that crosses a sink is a code problem. Tell the electrician where the mirror, the faucet and the drawers will land.
08Permits
Do I need a permit to replace a bathroom vanity in Phoenix?
A like for like vanity swap usually does not need a permit. Moving the drain, adding a circuit, or taking out a wall does, and the City of Phoenix lists electrical updates, wall removals and moving or adding sinks as permit work (City of Phoenix Residential Projects (opens in a new tab)). Phoenix residential remodel permits are handled by City of Phoenix Planning and Development, and minor work may be reviewed over the counter while larger scopes need 2 sets of plans (City of Phoenix, additions and remodels (opens in a new tab)). The permit matters for 2 reasons. The inspection is an independent look at the plumbing and electrical work behind the cabinet, and unpermitted work can surface in a resale inspection.
09Vanities
How do I choose a vanity top for a Phoenix bathroom?
Quartz and porcelain hold up well here because hard water spots and mineral film do not etch them the way they etch marble. Phoenix water is hard enough to leave a white film on a polished surface. Quartz resists that film better than marble or limestone, and it does not need sealing. Porcelain behaves the same way. Granite sits in the middle: tough, but it needs a sealer from time to time. Cultured marble is the budget choice and shows wear at the sink edge first. Whatever the material, choose a top with a raised edge or a backsplash. Water that runs off the back of a vanity finds the drywall.
Bath Studio
Build a bathroom. Change it in one tap.
A design preview, not a price. Pick a wall color, tile, floor, bath or shower, vanity and light, start from a look or shuffle, then send your picks with your project.
Start from a look

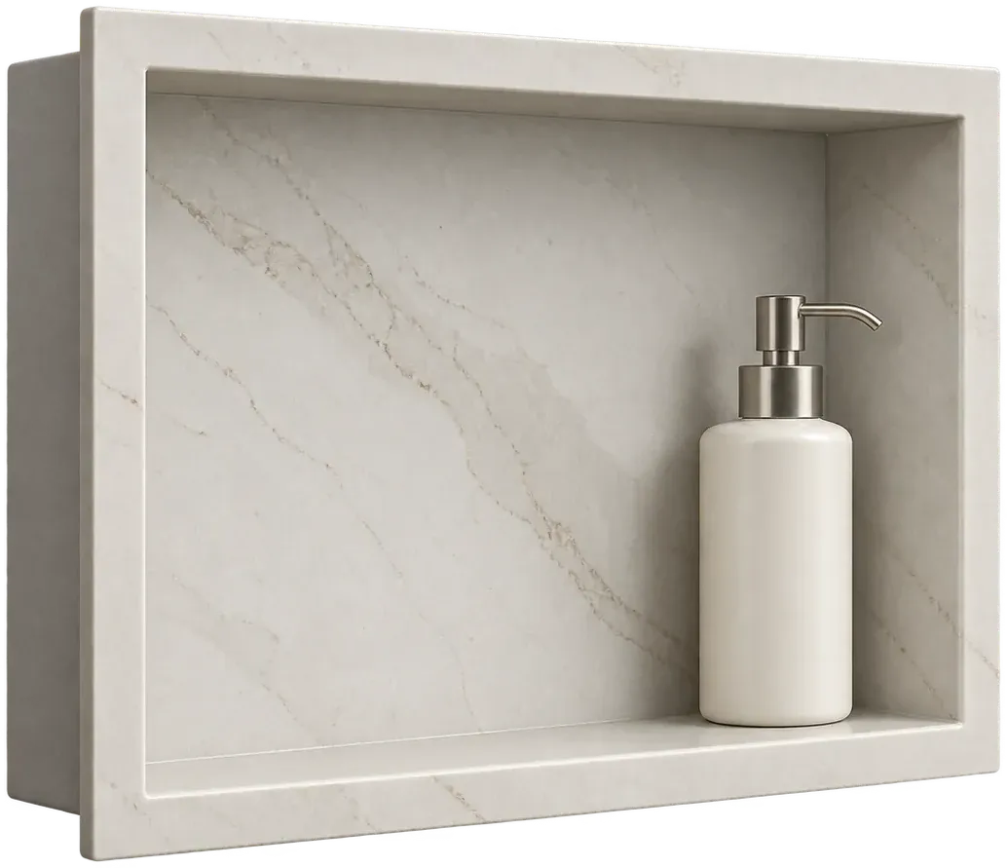
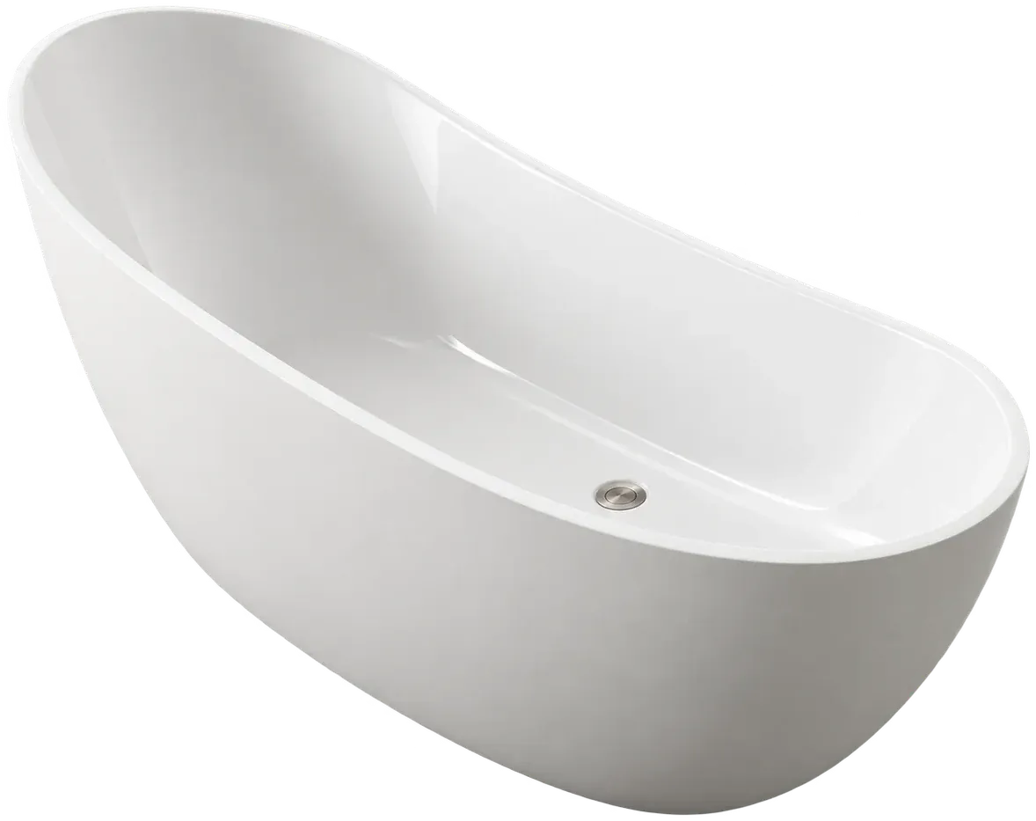
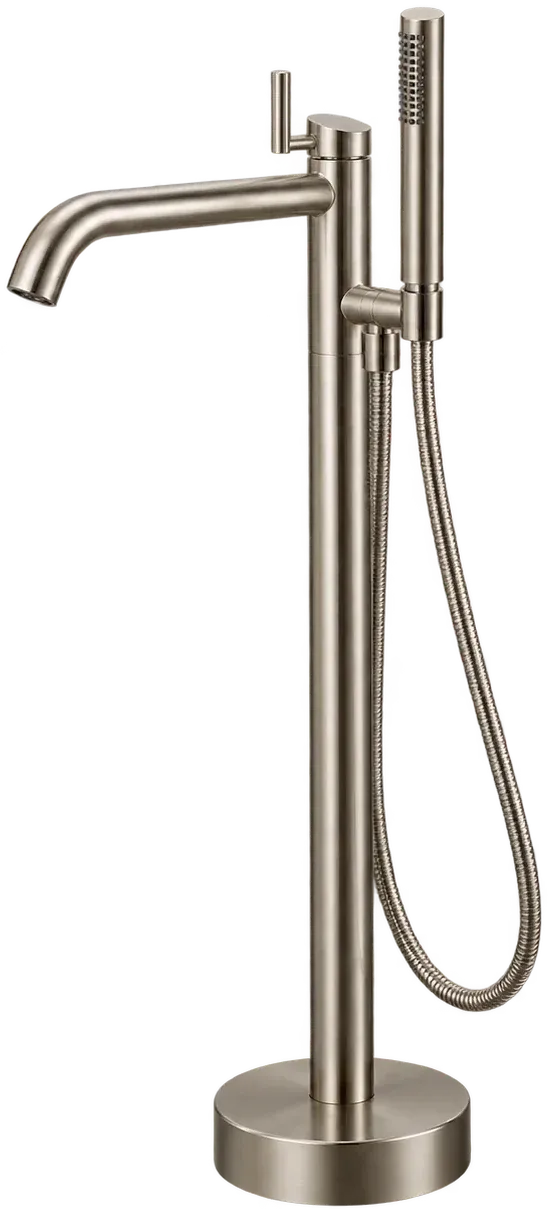
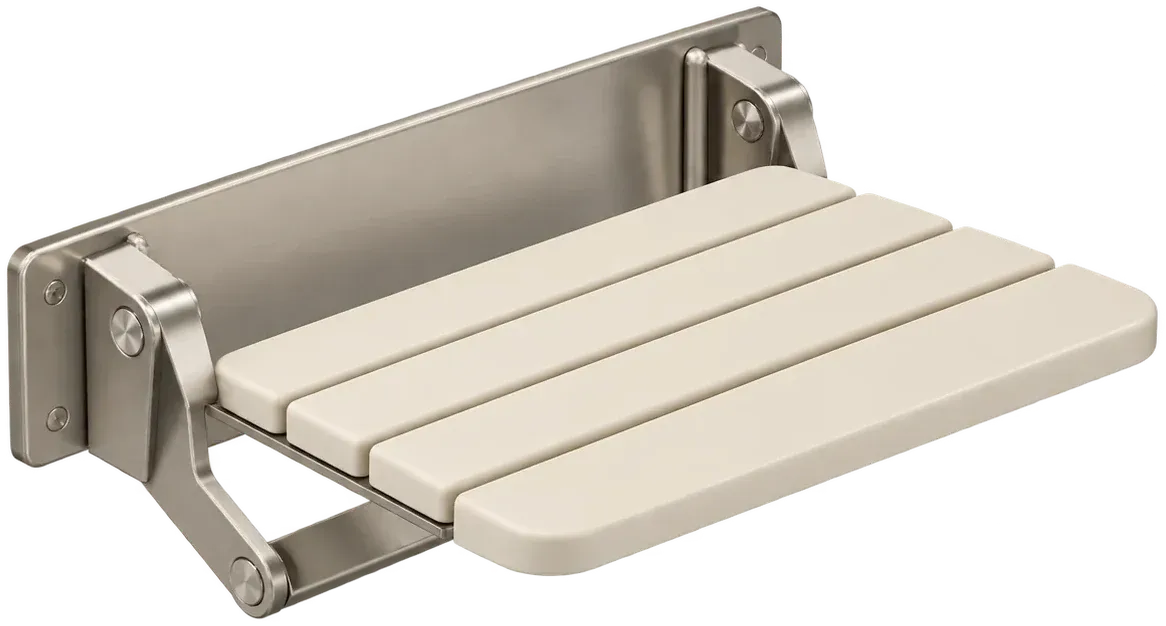
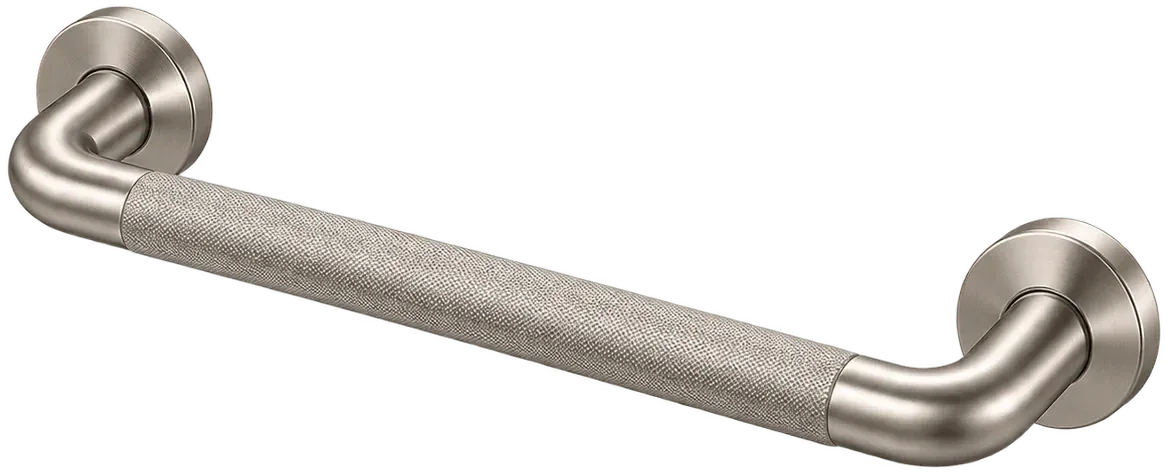
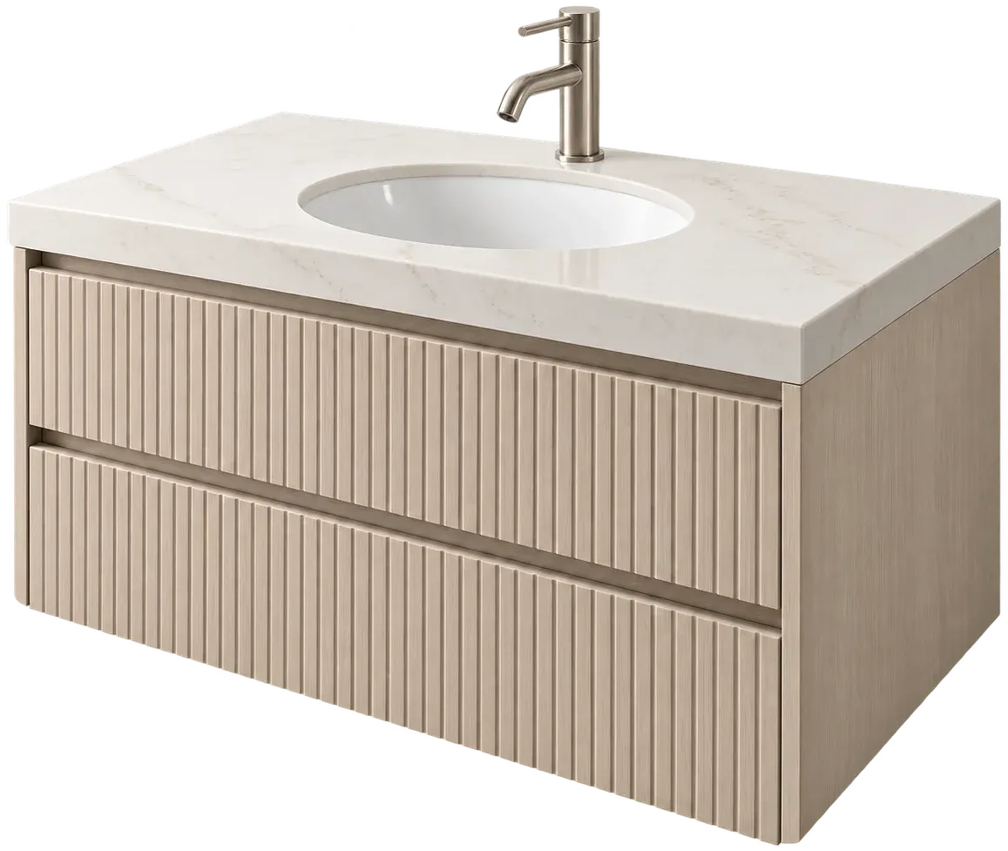

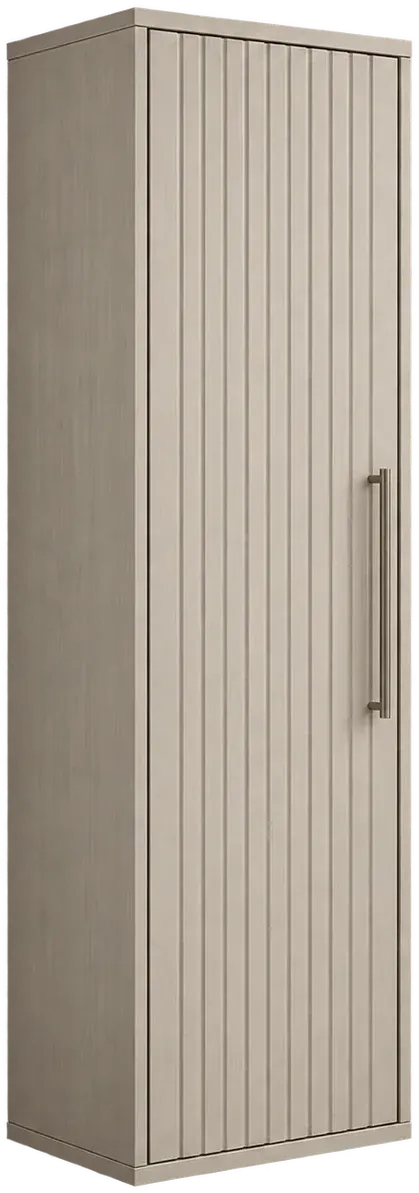
Wall color: Ivory mineral · Shower wall tile: Large slab · Floor: Honed stone · Bath or shower: Glass shower · Vanity: Vanity and tower · Light: Morning sun
01Wall colorIvory mineral
02Shower wall tileLarge slab
03FloorHoned stone
04Bath or showerGlass shower
05VanityVanity and tower
06LightMorning sun
104 questions
Questions people ask
Still have a question? Call (747) 243-2089 and describe the bathroom.
01Is vanity installation available in Mesa and Scottsdale?
Vanity installation is available in Mesa and Scottsdale. We serve Phoenix, including Arcadia, Biltmore, Desert Ridge and Ahwatukee, and the towns around it, including Mesa, Scottsdale, Paradise Valley, Tempe and Chandler. Mesa, Scottsdale, Paradise Valley, Tempe and Chandler each run their own permit desk and inspection timeline.
02Can I keep my existing countertop?
Sometimes. A top can be reused if the new cabinet has the same width and depth and the sink cutout still lands over the bowl. The risk is breakage during removal. Cultured marble and laminate rarely survive, quartz and granite often do. Keep it only if the new cabinet matches, and expect a new sink if the old one is glued down.
03What is the smallest vanity that fits?
An 18 inch wide cabinet is about the smallest stock unit that still holds a sink, and it suits a powder room where the door swings away from it. Below that, a wall hung sink or a corner basin makes more sense. Depth and the swing of the door decide whether a person can stand at the sink without turning sideways.
04Do I need to be home during the installation?
It helps to be there at the start and at the end. The start is when the shutoff valves, the cabinet placement and any surprises behind the old unit get confirmed. The end is when the doors, the caulk line, the drain and the water pressure at the faucet get checked. In between, many homeowners go to work, and being reachable by phone helps if a hidden repair comes up.
11Keep reading
Related
- Bathroom remodeling: for the full scope around the vanity.
- Bathroom tile and flooring: because the floor often changes too.
- Small bathroom remodeling: for layouts where vanity size decides the plan.
- Bathroom remodel cost: for published ranges across every scope.
- All services: to see the other remodeling scopes.
- Contact: to describe the project and ask a question.