Service 02 of 7 · Phoenix, AZ
Shower Remodeling in Phoenix, AZ
A shower is a small part of the house and often the first part to fail. This page covers the pan, the membrane, the tile, the glass and the permit step, plus the published ranges that bracket the work. Start with the drain location.
Last updated
01Showers
What does a shower remodel in Phoenix include?
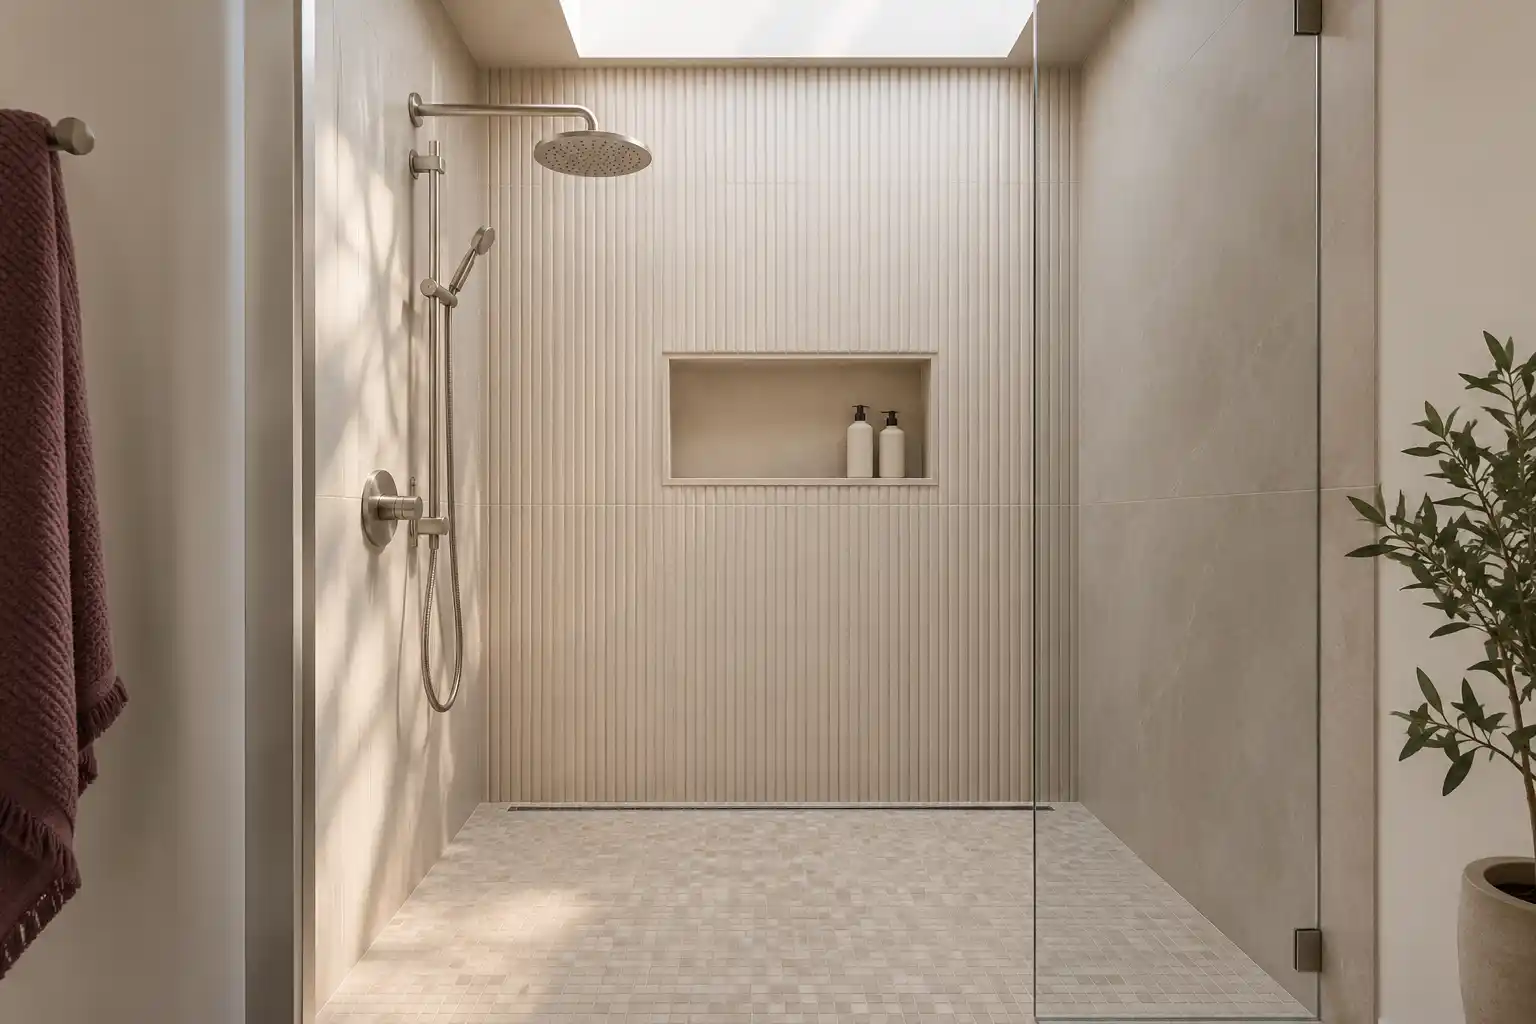
A shower remodel replaces the wet zone from the studs out. That means demolition of the old tile and pan, a look at the framing and the drain, new backer board or a foam board system, a waterproof membrane tied into the drain flange, a sloped pan, tile on the walls and floor, a niche or bench if the layout allows, a valve and trim, a drain cover and glass. If the shower shares a wall with a tub, the scope may stop at the shower and leave the tub alone. The parts you never see decide whether the job lasts: the pan, the membrane, the slope and the drain connection. Each stage gets photographed before it is covered, and the scope names the membrane system and the pan build.
02Costs
What does a walk-in shower cost in Phoenix?
Published ranges from a national cost guide put a walk-in shower installation at $6,000 to $12,000, with permit fees of $250 to $500. A tub to shower conversion runs $1,200 to $15,000, with a typical total near $3,000, and permit fees of $200 to $2,000. The spread is real: a prefab pan with a stock surround sits at the bottom, and a curbless tiled shower with a bench and frameless glass sits at the top. Published market ranges, not a quote: the final price is set after an on-site assessment. Glass, tile and drain location are 3 lines that move a number. Demolition, hauling and the permit fee sit outside some bids, so 2 numbers compare only when they include the same lines.
03Permits
Does a shower remodel need a permit in Phoenix?
Sometimes, and it depends on what moves. A shower that replaces a like for like pan in the same spot with the same drain may be treated as a repair, while a new drain location, a curbless conversion or a change from tub to shower usually needs a permit. The City of Phoenix Planning and Development reviews residential remodel permits, and minor work may go over the counter (City of Phoenix, additions and remodels (opens in a new tab)). The city's residential projects page lists moving or adding sinks, toilets and tubs as permit work and replacing existing fixtures as work that does not need one (City of Phoenix Residential Projects (opens in a new tab)). Call the City of Phoenix permit desk about your scope before demolition. The rough inspection happens before tile, so the drain and the pan can be seen. After that, checking them means removing tile. Keep the approval with the job file.
04Showers
How do you waterproof a shower so it does not leak?
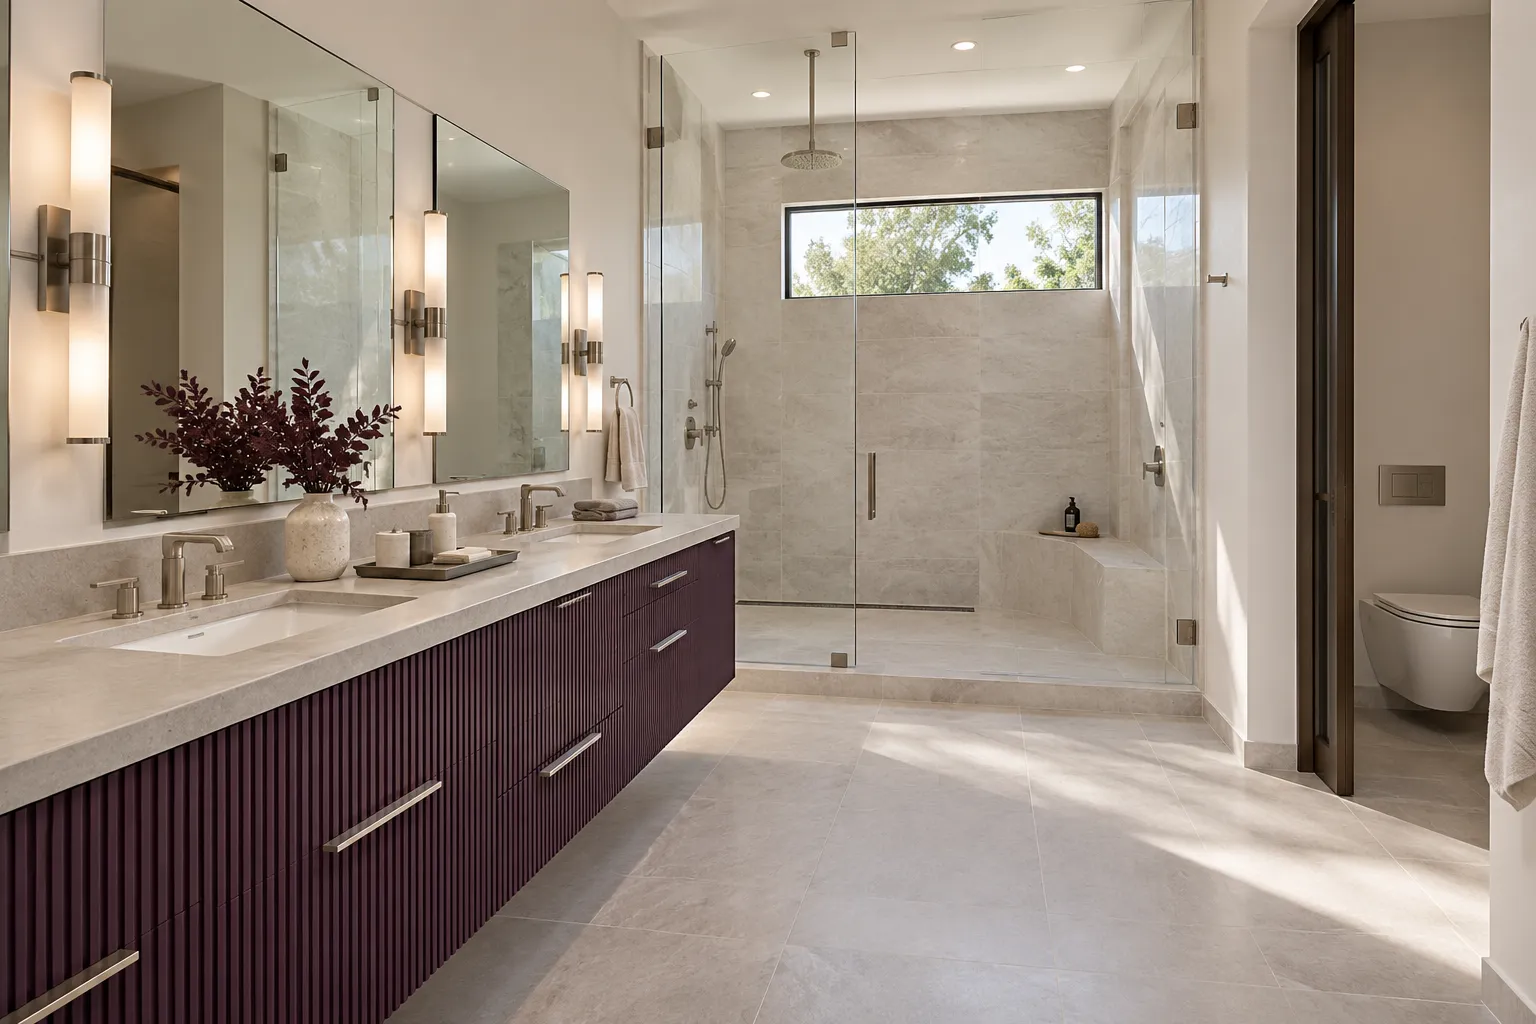
Waterproofing is a system, not a sheet of plastic behind the board. The membrane has to cover the pan, run up the walls past the shower head, and tie into the drain flange with a clamping ring or a flange that bonds to the membrane. Corners and the curb get a reinforcing fabric set in the membrane. Screws should not go through the membrane below the shower head. Cement board is not waterproof on its own, and green board is not a shower substrate. The pan gets a flood test before tile, and the test gets photographed. A surface applied membrane over a foam board is one system, and a sheet membrane behind cement board is another. Mixing parts from 2 systems is where leaks start.
05Showers
What slope does a shower floor need?
The floor has to fall to the drain at a steady rate, with no flat spots and no puddles. That sounds simple and it is where many failures start. The pan is built with a pre slope under the membrane and a final mortar bed above it, or with a sloped foam tray that matches the drain. A bench, a linear drain or an off center drain changes the geometry, and the tile layout has to follow the slope rather than fight it. Small mosaic tile works on a shower floor because it follows the curve. Large format tile on a sloped pan is a lippage problem waiting to happen. The fall gets checked with a level before the membrane goes down.
06Access
Should I choose a curb or a curbless shower?
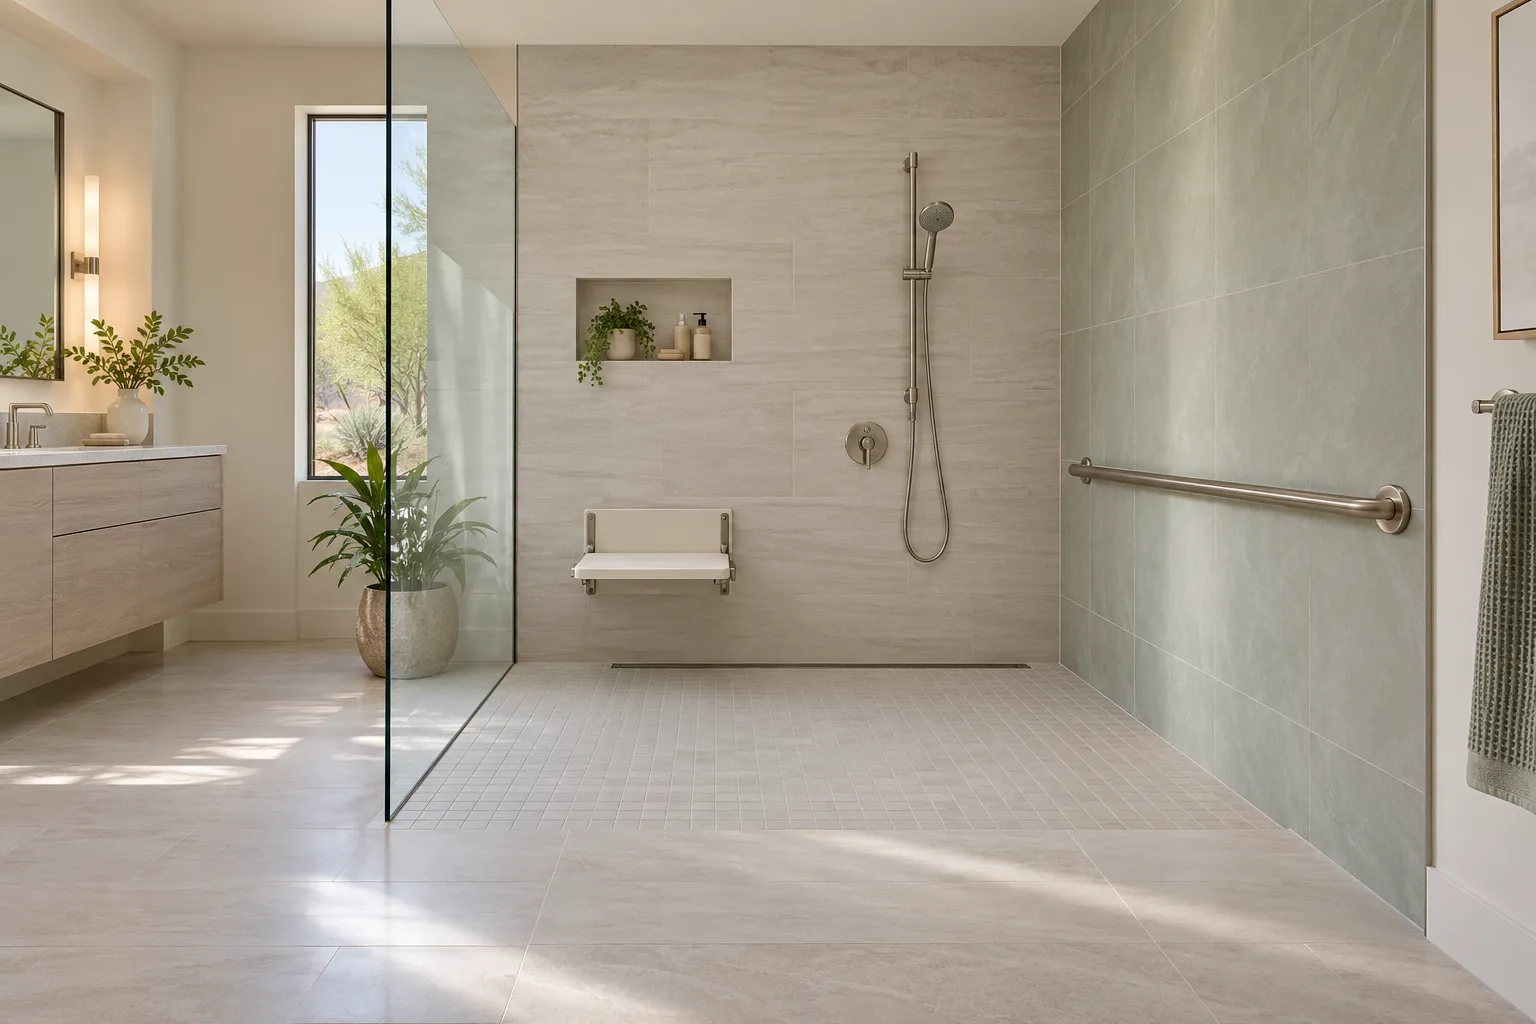
A curb keeps the footprint simple and the waterproofing easier to detail. A curbless shower looks larger and removes the step, which matters for aging in place and for anyone with a mobility issue. The trade is structural: a curbless pan needs the floor framed lower or the whole bathroom floor raised, and the drain usually moves. In a house on a slab, that means cutting concrete and a plumbing change. Neither option is better in every room. A curb also holds splash inside the shower and gives the glass a place to land. Look at the joist direction, the drain location and the door swing before you choose, then price both. If the bathroom is on a slab, get a plumber's opinion on the drain before you fall for a curbless photo.
07Showers
What glass should I choose for a Phoenix shower?
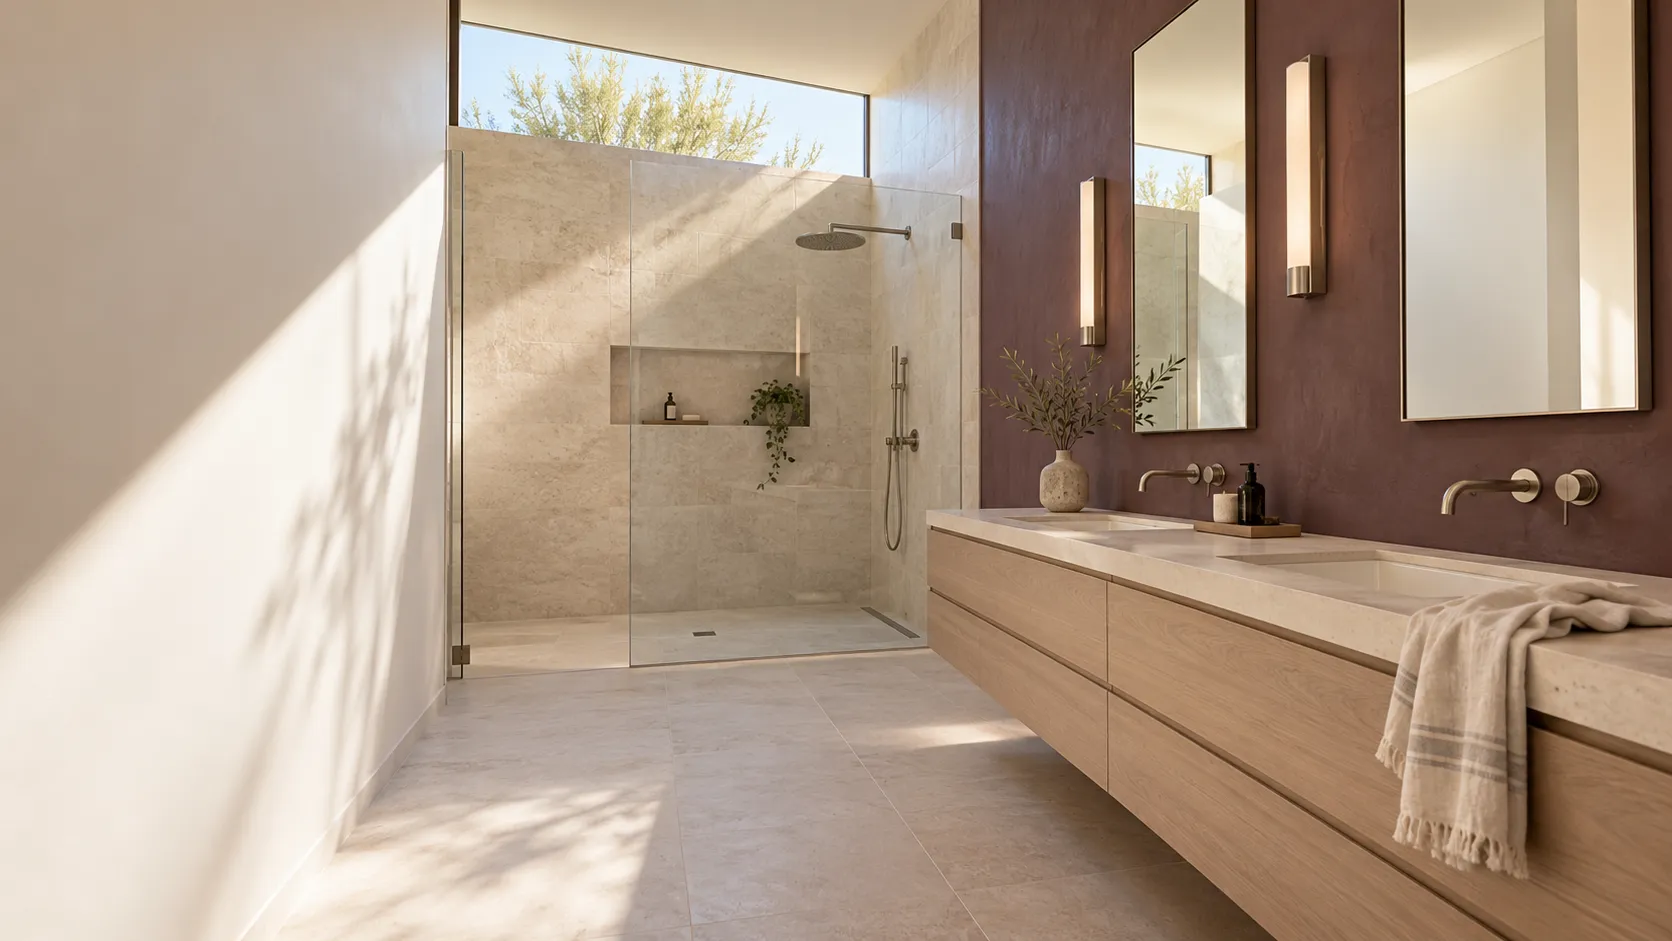
Glass sets the look and the cleaning routine. A framed door with a header is the most forgiving on an out of plumb wall, and it costs less. A frameless panel with one fixed piece looks cleaner but needs solid blocking in the wall and a wall that is close to plumb. A sliding system saves the door swing in a tight room. For a Phoenix shower, a coating on the glass helps with mineral film, and a squeegee kept inside the shower helps more. Safety glazing such as tempered glass is required in shower doors and in enclosure panels whose bottom edge sits less than 60 inches above the floor, and tempered glass carries a stamp. A door sweep and a snug hinge keep water inside the shower, and both are worth specifying. Measure the opening after tile, never before.
08Showers
How do I keep hard water from ruining the shower?
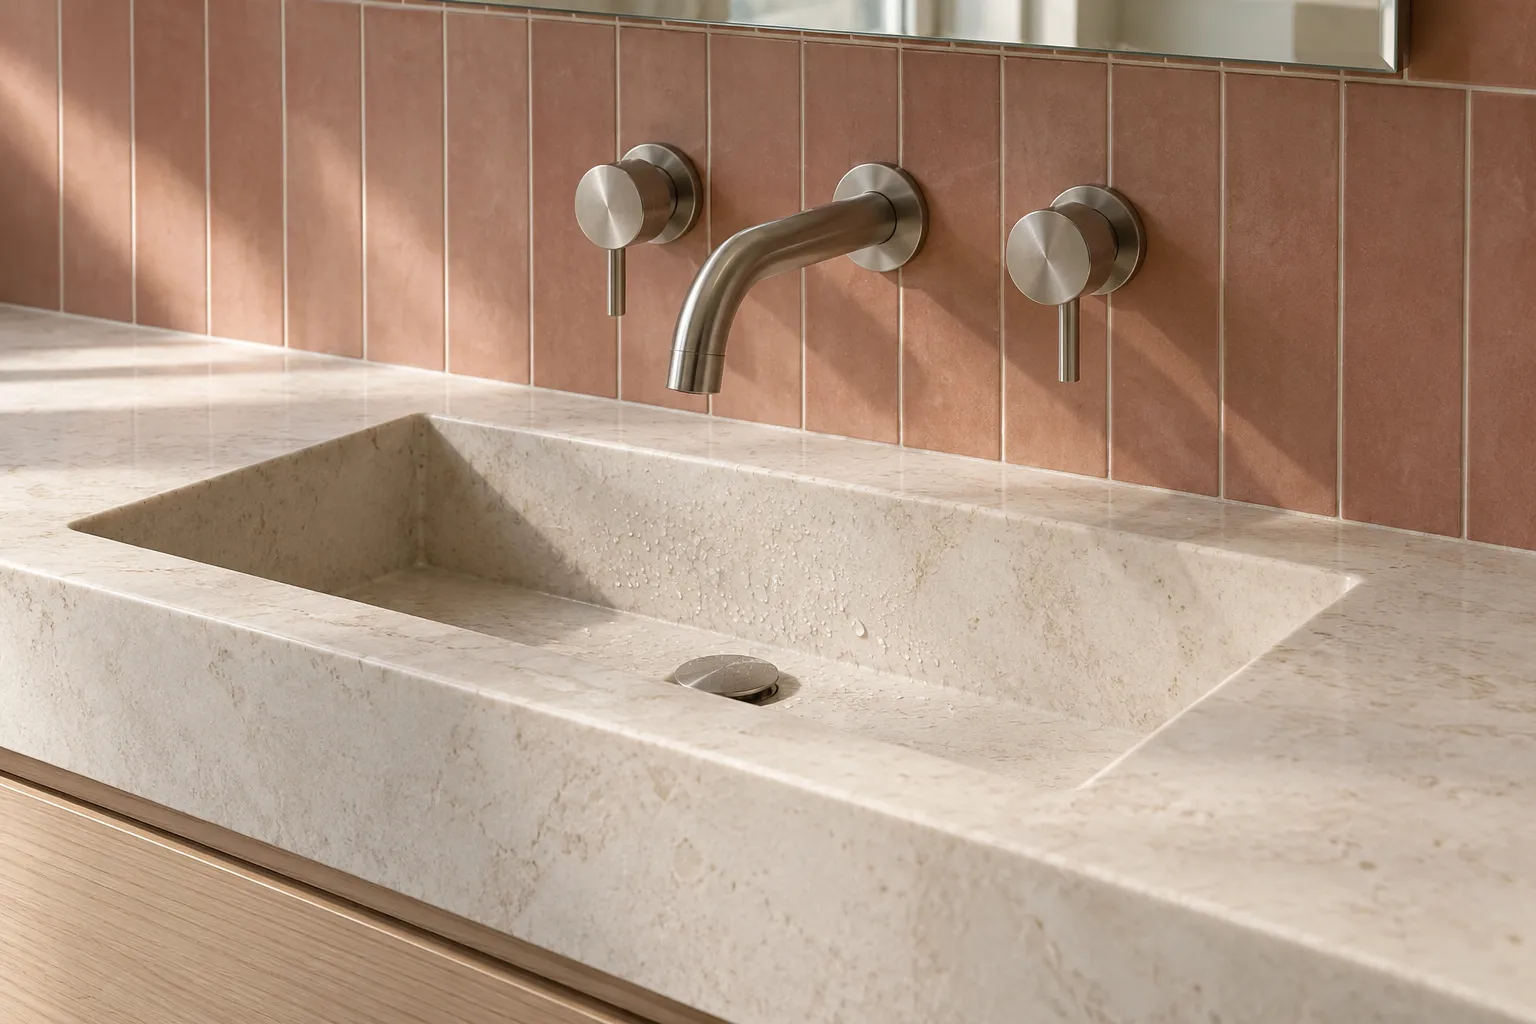
Phoenix water leaves mineral film, and glass is where you see it first. These 3 choices reduce the work: a matte or textured tile instead of a polished one, epoxy grout instead of cement grout, and a coated glass panel. A handheld sprayer makes it easier to rinse the walls after a shower. Squeegee the glass after every use and clean with a mild acid cleaner rather than an abrasive, which dulls the surface and gives minerals somewhere to cling. A water softener cuts the load on the whole house. None of this removes the need to wipe the glass, but it turns a scrub into a rinse. If film is already there, a vinegar soak lifts it without scratching. Do not reach for a scouring pad on glass or on a matte tile.
09Showers
Can I keep the tub and add a shower?
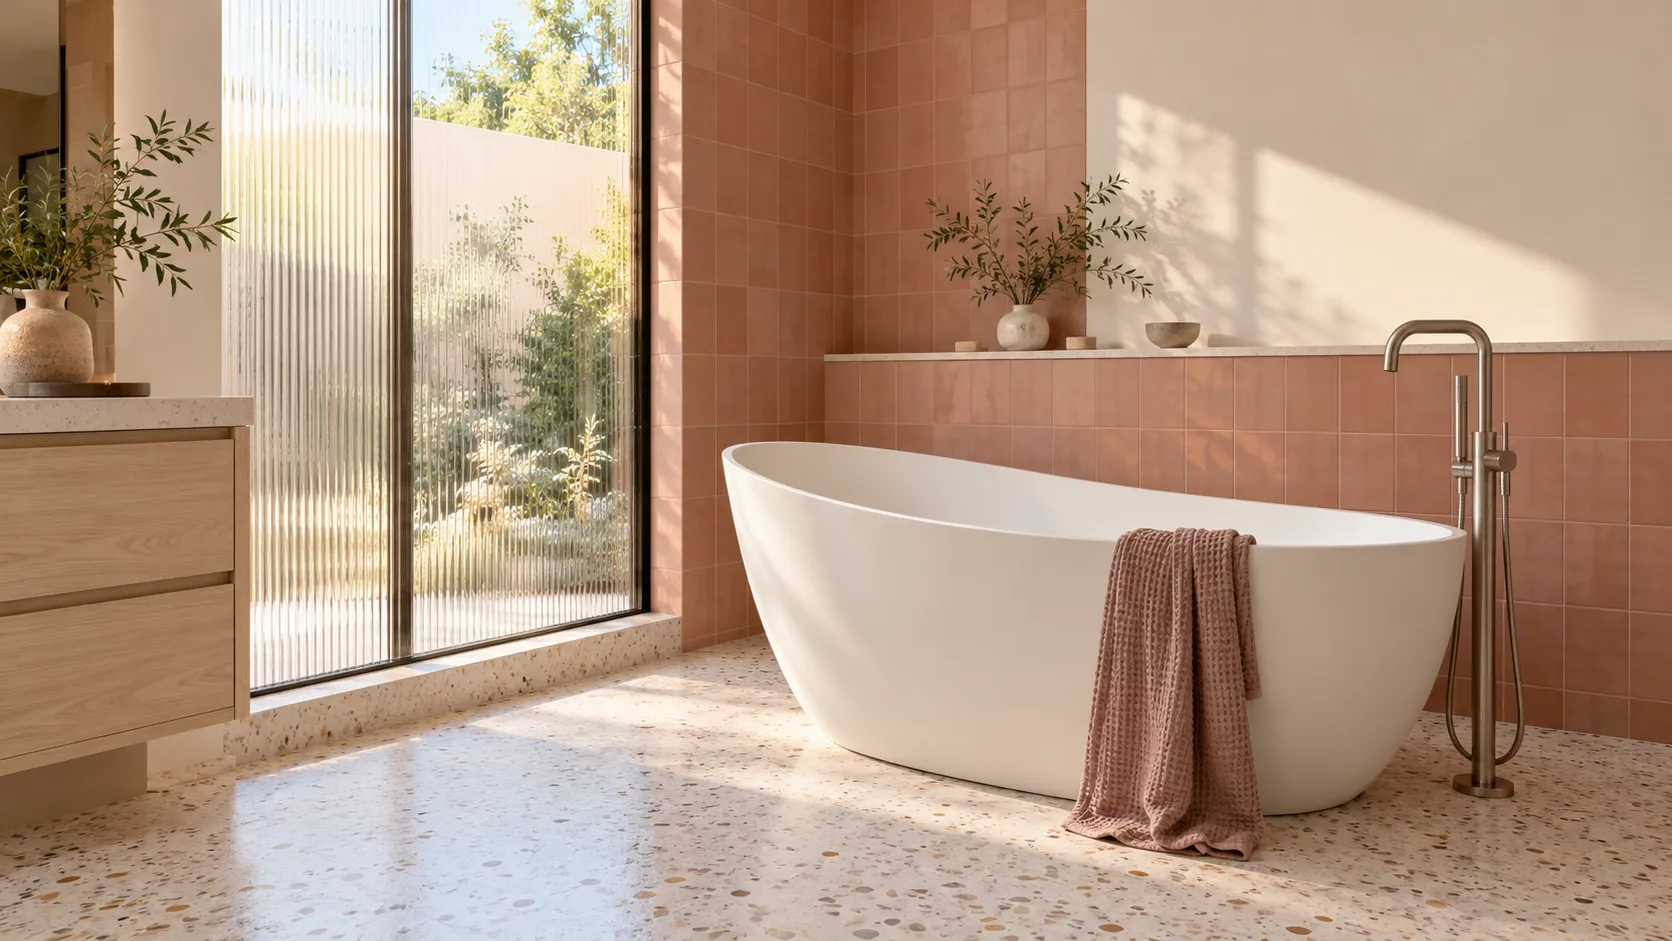
Only if the room has the space, and many hall baths do not. A combined tub and shower uses one wet zone and one drain, so keeping the tub means the shower is a surround with a curtain or a glass panel over the tub. That is the least expensive path and it preserves a tub for resale. A separate shower needs its own footprint, drain and usually a second valve. In a small bath, the honest choice is one or the other. Measure the room, mark the door swing and the vanity, then decide. A sketch on the floor with tape settles more arguments than a catalog. If resale is the plan, keep one tub in the house. A hall bath with only a shower can narrow the buyer pool, and the room is hard to change back once the pan is set.
10Showers
What makes a shower remodel go wrong?
The usual problems are 4: a pan that does not drain, a membrane that is punctured or missing at the curb, a valve set too deep or too shallow for the trim, and glass measured before the tile is set. Each is cheap to prevent and expensive to fix. The others are schedule related: tile held in transit, a bench added after framing, a niche moved after the membrane. A shower is a small room with no slack. The valve, the blocking and the drain location get set before the board goes up, and glass gets measured after grout. Ventilation belongs in the plan too: a fan that moves enough air keeps the room drier between uses. That order removes many of the surprises.
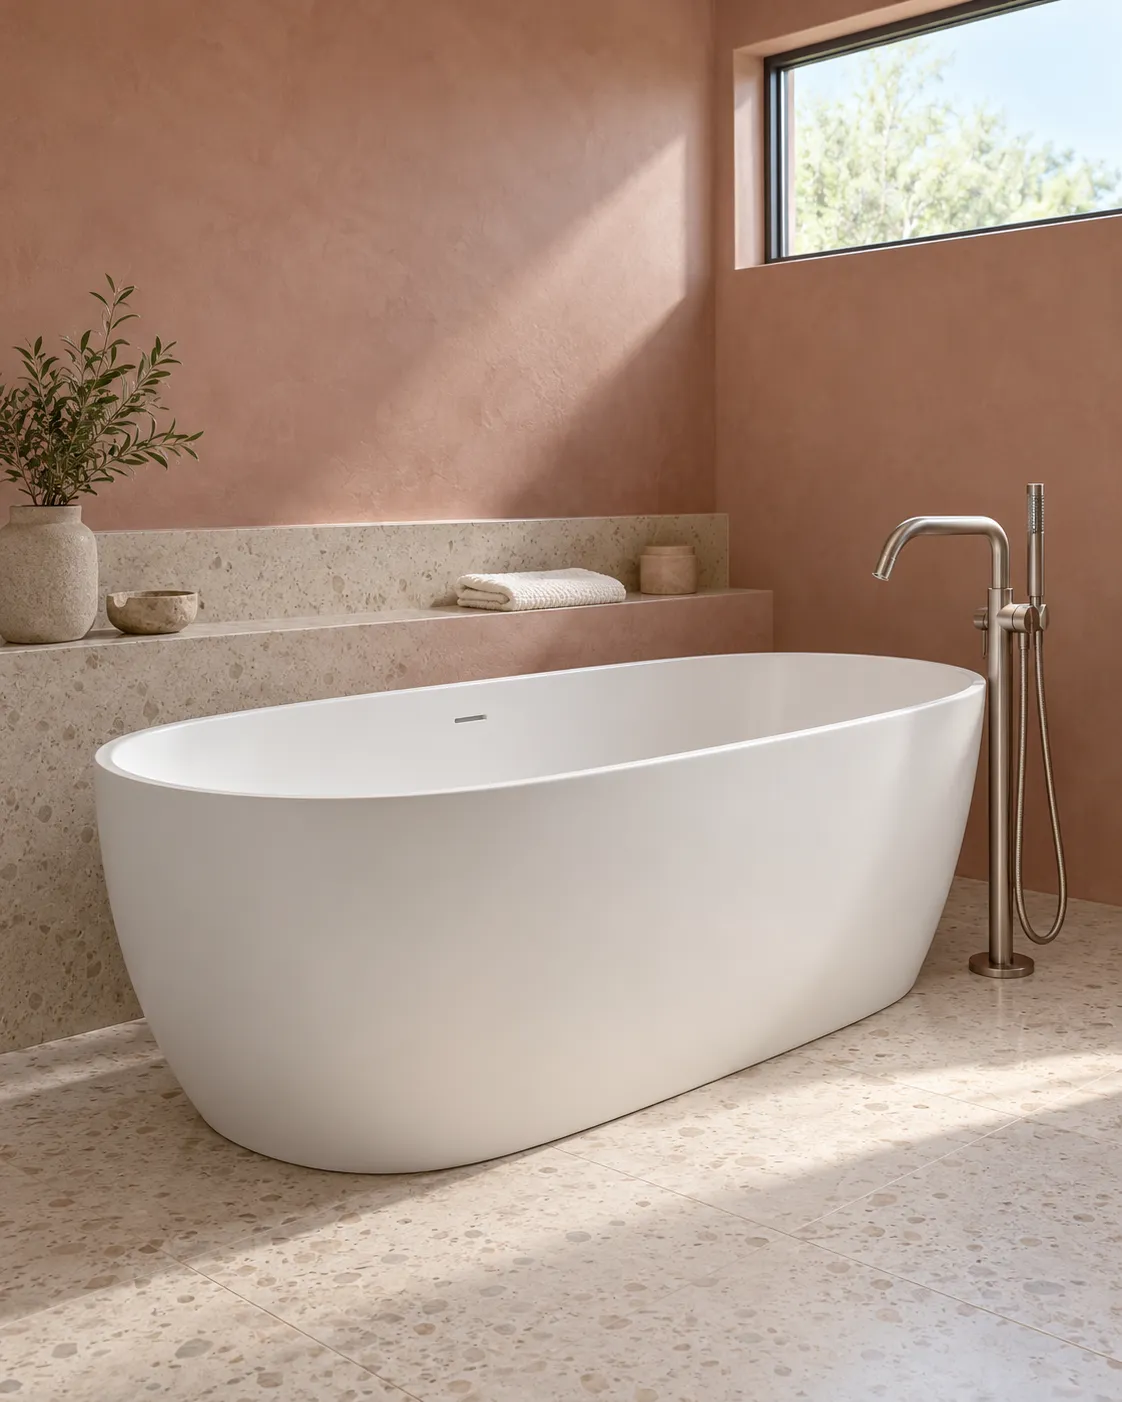
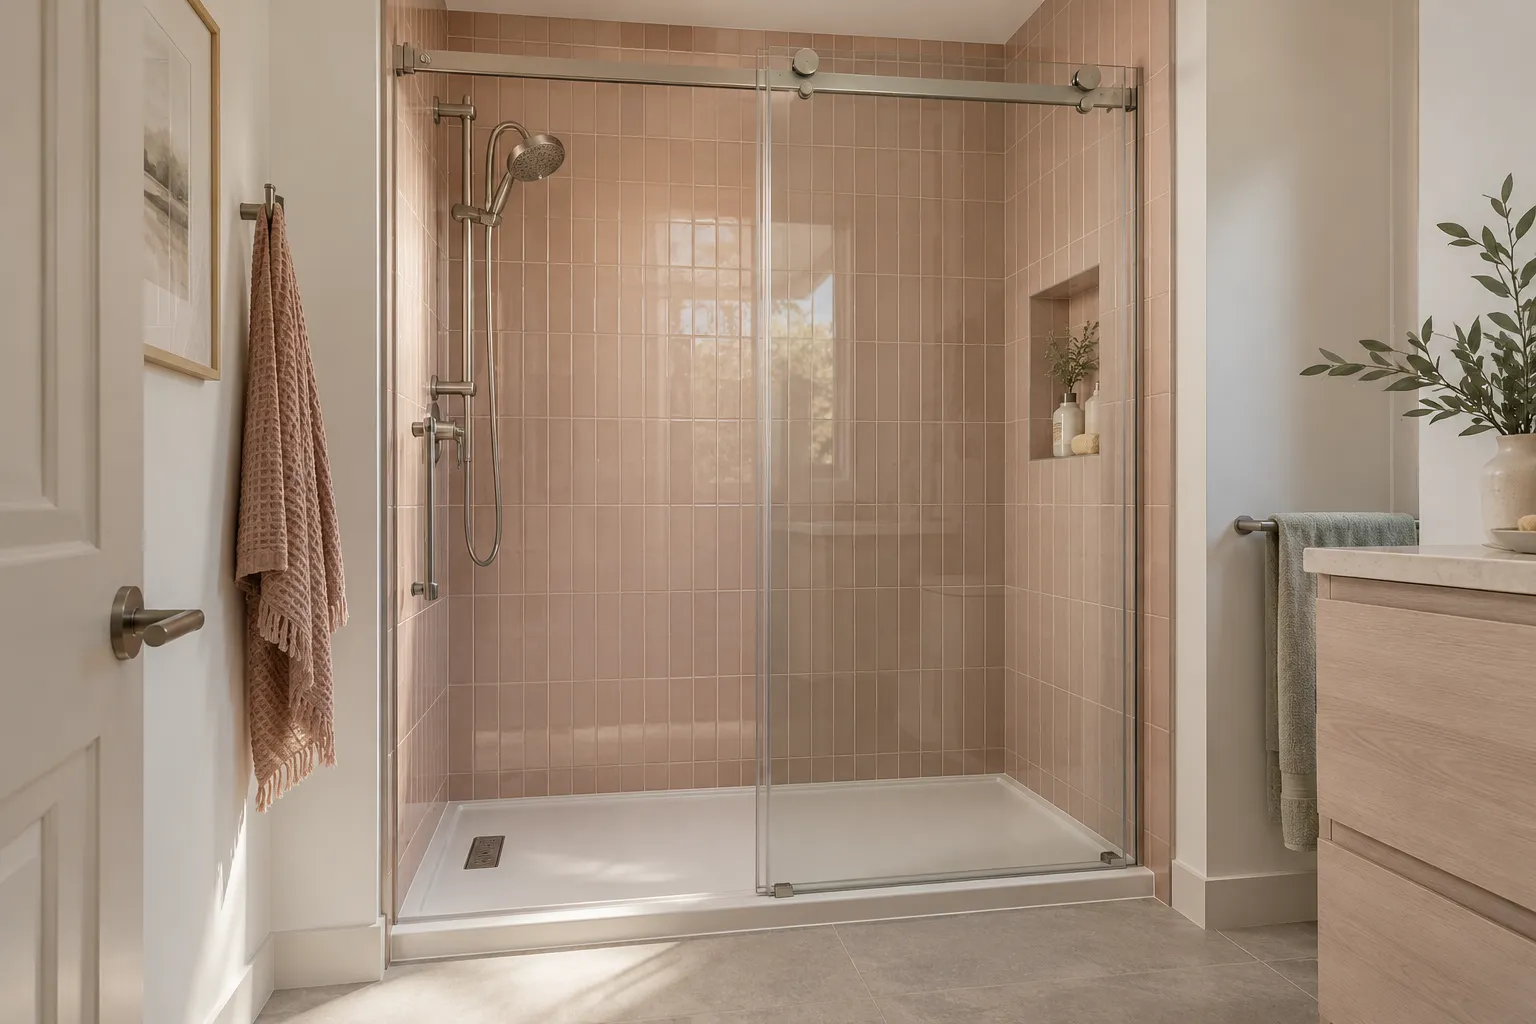
Bath Studio
Build a bathroom. Change it in one tap.
A design preview, not a price. Pick a wall color, tile, floor, bath or shower, vanity and light, start from a look or shuffle, then send your picks with your project.
Start from a look
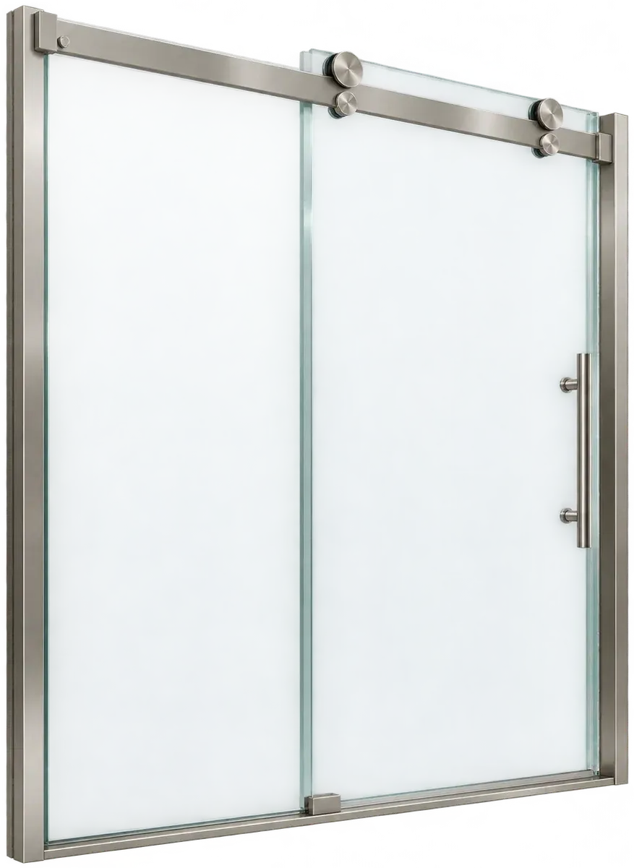
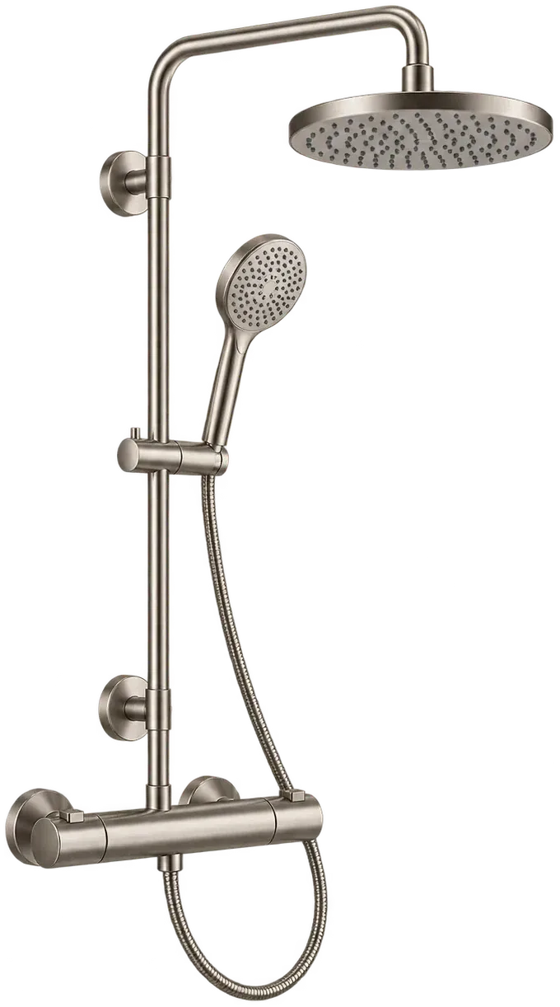
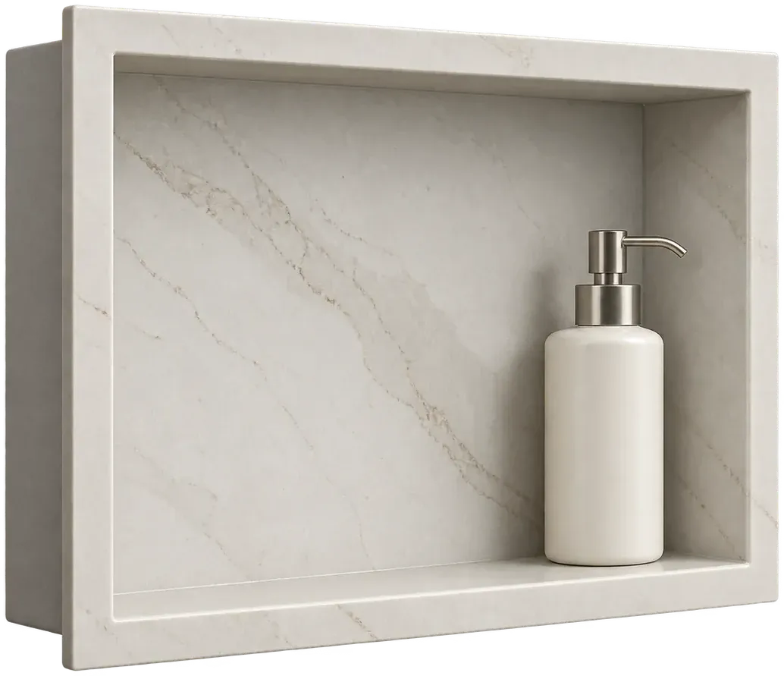
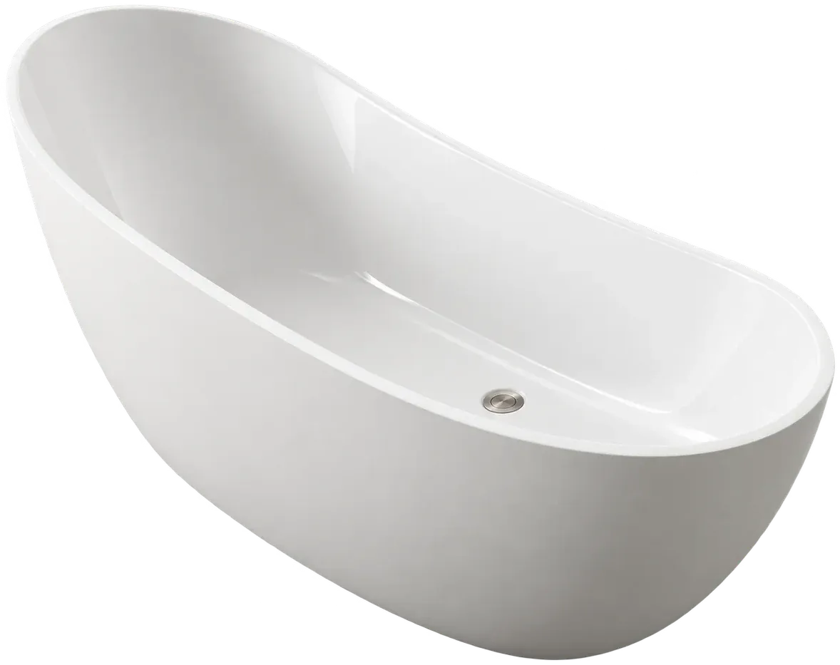
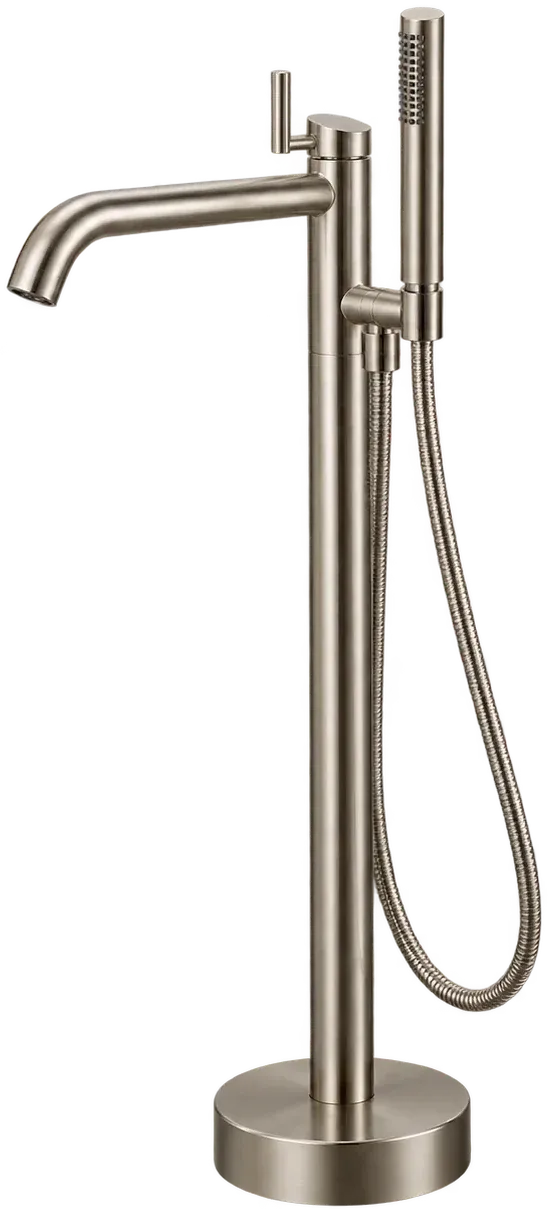
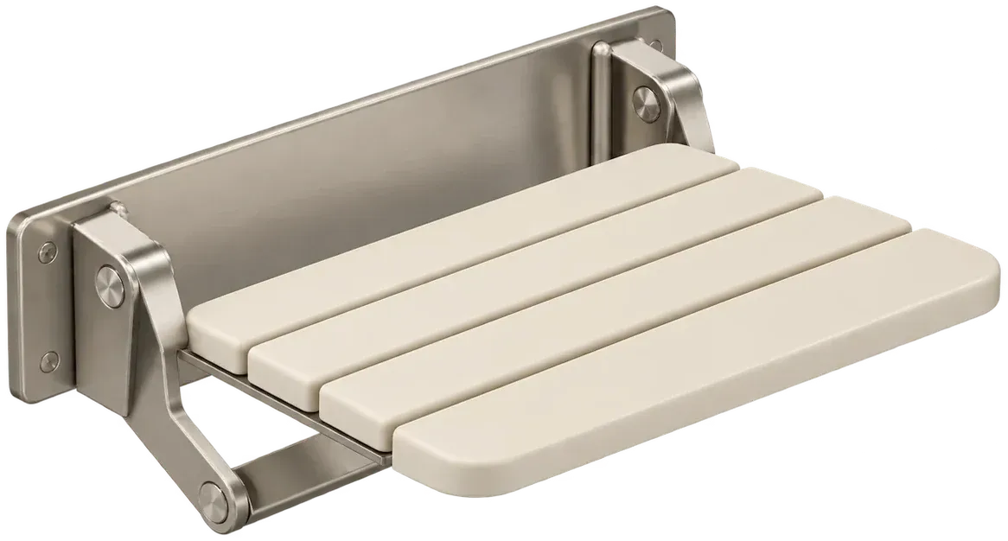
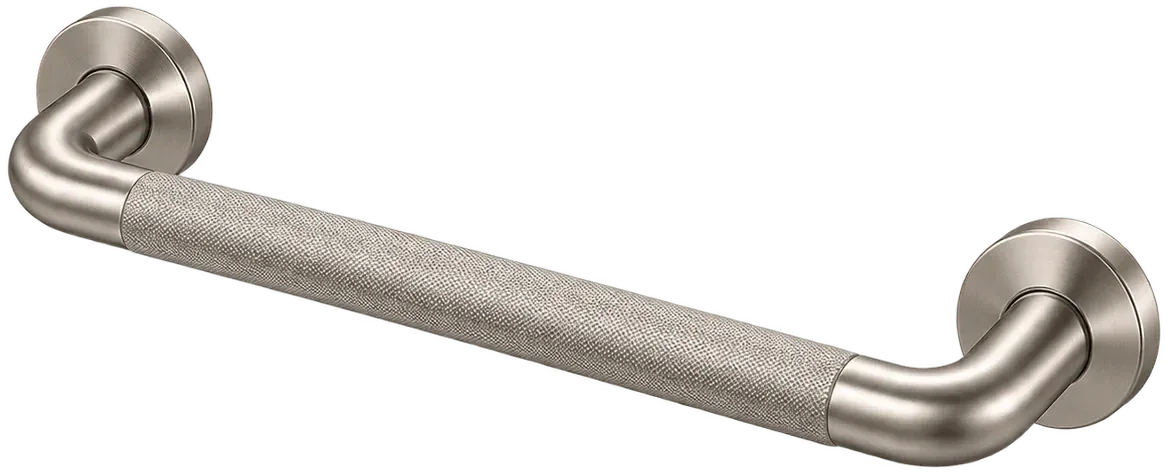
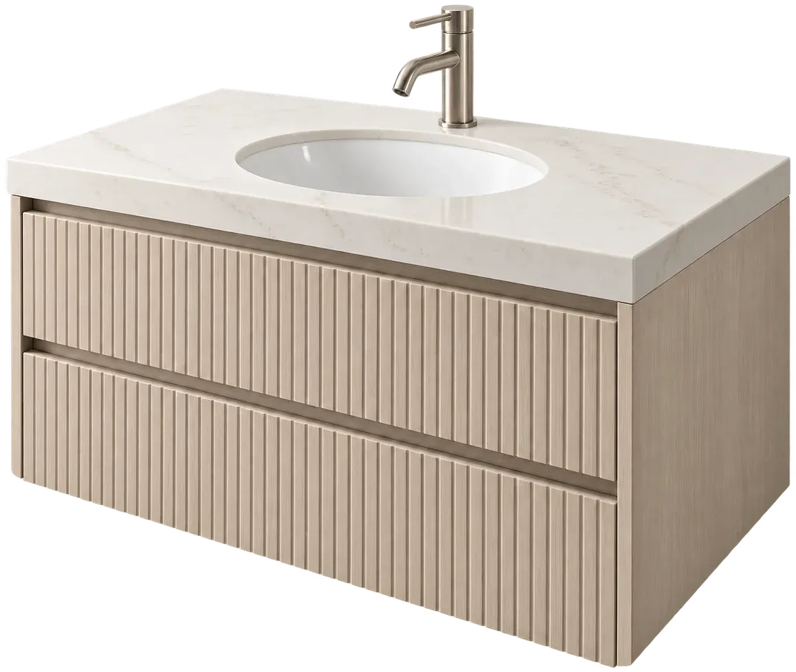

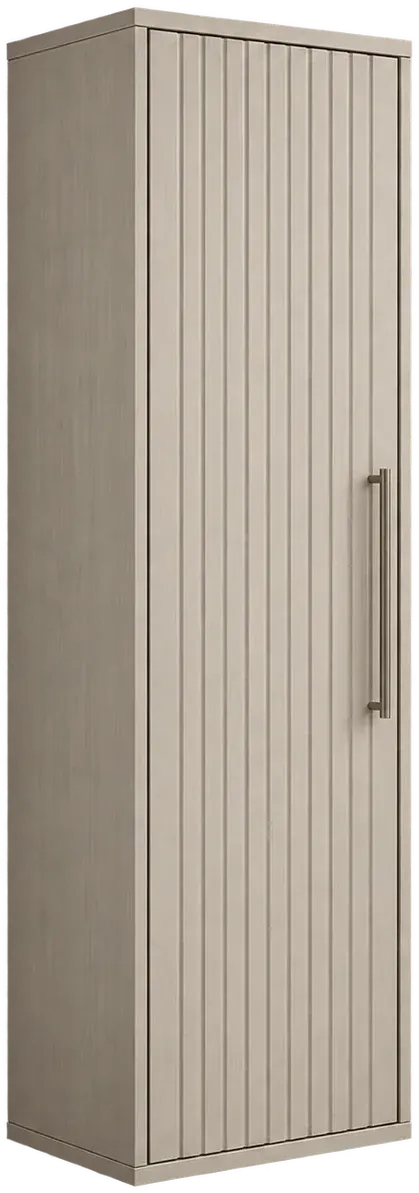
Wall color: Ivory mineral · Shower wall tile: Large slab · Floor: Honed stone · Bath or shower: Glass shower · Vanity: Vanity and tower · Light: Morning sun
01Wall colorIvory mineral
02Shower wall tileLarge slab
03FloorHoned stone
04Bath or showerGlass shower
05VanityVanity and tower
06LightMorning sun
114 questions
Questions people ask
Still have a question? Call (747) 243-2089 and describe the bathroom.
01Can I use the shower right after grout?
The shower cannot be used right after grout. Grout and thinset need time to cure, and the shower should stay dry while they do. Glass and trim also need the tile bed to settle before the final sealant goes on. The shower goes back into service after the cure time, not on the day the last tile is set. Plan on using the other bath for that stretch.
02Is a prefab pan as good as a tiled pan?
A prefab pan is a good pan when it fits the opening and the drain lines up. It arrives waterproof and it saves labor. A tiled pan gives you any size, any tile and a curbless option, and it depends entirely on the membrane and the slope. The failure to avoid is a tiled pan built without a pre slope, which can occur in older work.
03Do I need a bench in a walk-in shower?
A bench is worth it if someone in the house needs to sit, if the shower is large enough to spare the floor space, or if you want a place for a foot while shaving. In a small shower a bench eats the standing room and makes the glass harder to reach. Decide before the membrane, because a bench added later means a rebuild of the pan.
04Can a walk-in shower go where the tub was?
Usually yes, because the drain is already in the wet zone and the opening is wide enough. The catch is the drain position: a tub drain sits at one end, and a shower drain wants the center of the pan. Moving it means opening the floor or building the pan to fit the existing drain. The cost difference is why the drain position gets checked before a conversion is priced.
12Keep reading
Related
- Tub to shower conversion: The drain question, the permit question and the cost spread.
- Bathroom tile and flooring: Tile, grout and the substrate under both.
- Full bathroom remodeling: How the shower fits into a whole room scope.
- Bathroom remodel cost in Phoenix: Published ranges and what moves them.
- All remodeling services: Every scope on one page.
- Contact: Describe the shower and ask a question.