Shower Remodeling · Paradise Valley
Shower Remodeling in Paradise Valley, AZ
Shower remodeling in Paradise Valley is often part of a larger rework. The town settled after World War II on 1 to 5 acre parcels, and 12,658 residents live across 15.4 square miles, so houses sit far apart on large lots. That shapes how a shower gets planned, permitted and built.
Last updated
01Service area
Why does a Paradise Valley shower start at the drain?
Because the drain decides everything downstream. On a slab, moving it means cutting concrete, rerouting the trap and patching the floor, and that work comes before the pan. The town has 2 sewer providers and many properties on septic (Town of Paradise Valley, utility services (opens in a new tab)), so the first question is which line the shower ties into and what the system can take. A linear drain needs a different slope than a center drain. A curbless shower needs more recess. Settle the drain, the slope and the waterproofing method before anyone orders tile. A town lot may be on septic, and the shower drain ties into the house system, not the sewer map. Ask the Building Division what the plan review needs before the drain moves.
02Service area
What does the Town of Paradise Valley require?
The Town Building Division handles plan review, permits and inspections (Town of Paradise Valley, building (opens in a new tab)). Submittals and payments are taken before 3:30pm, and inspectors run from 7am to 2pm, so the day has a shape. Drop plans early and book inspections in the morning window. A shower that moves plumbing or framing needs a drawing that shows the drain, the valve wall and the finished dimensions. A finish swap on the same pan may not need a permit, but ask the division rather than assume. Review time adds to the calendar before demo. Ask early.
03Service area
How do large lots change a shower project?
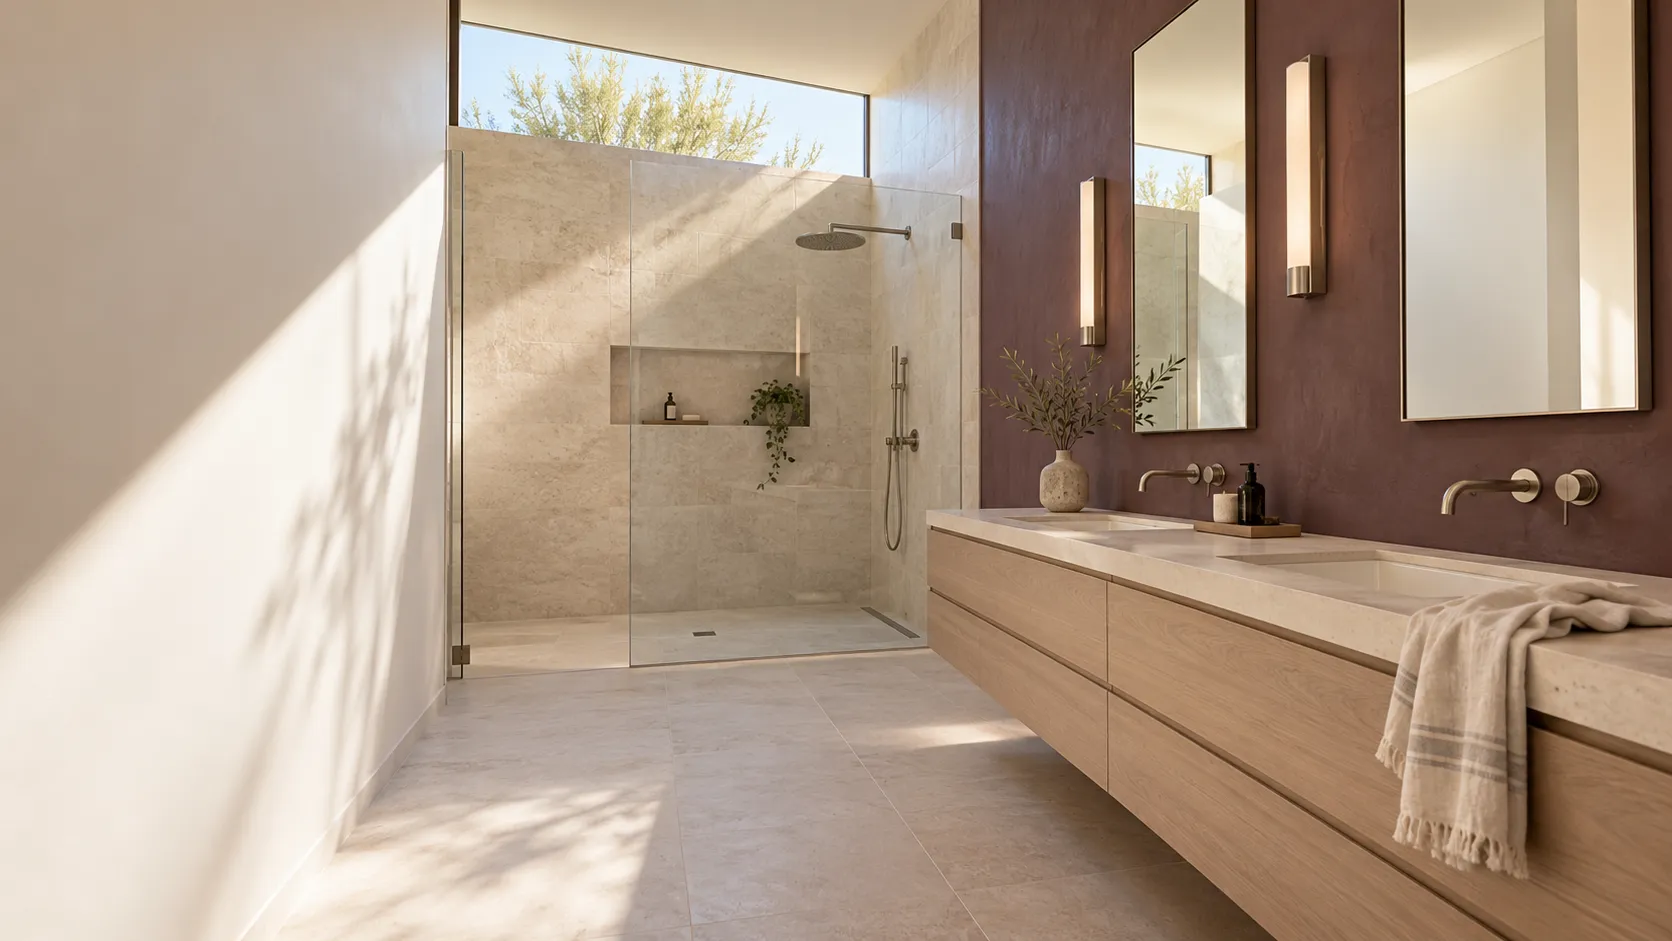
Distance is the hidden cost. A primary bath at the far end of the house can sit a long pipe run from the water heater, so hot water arrives late and pressure drops at the second shower head. A recirculation loop or a larger line may be worth pricing while the wall is open. A guest house or a pool bath adds a second scope. Debris has to travel, and a long driveway or a gate code adds time to every load. On parcels this size, staging space is rarely the problem. Access is. A gate code, a long driveway and a detached guest house all add time that has to be priced. Put access details in the scope, not in a text the day before.
04Showers
Which tile and glass suit a custom shower here?
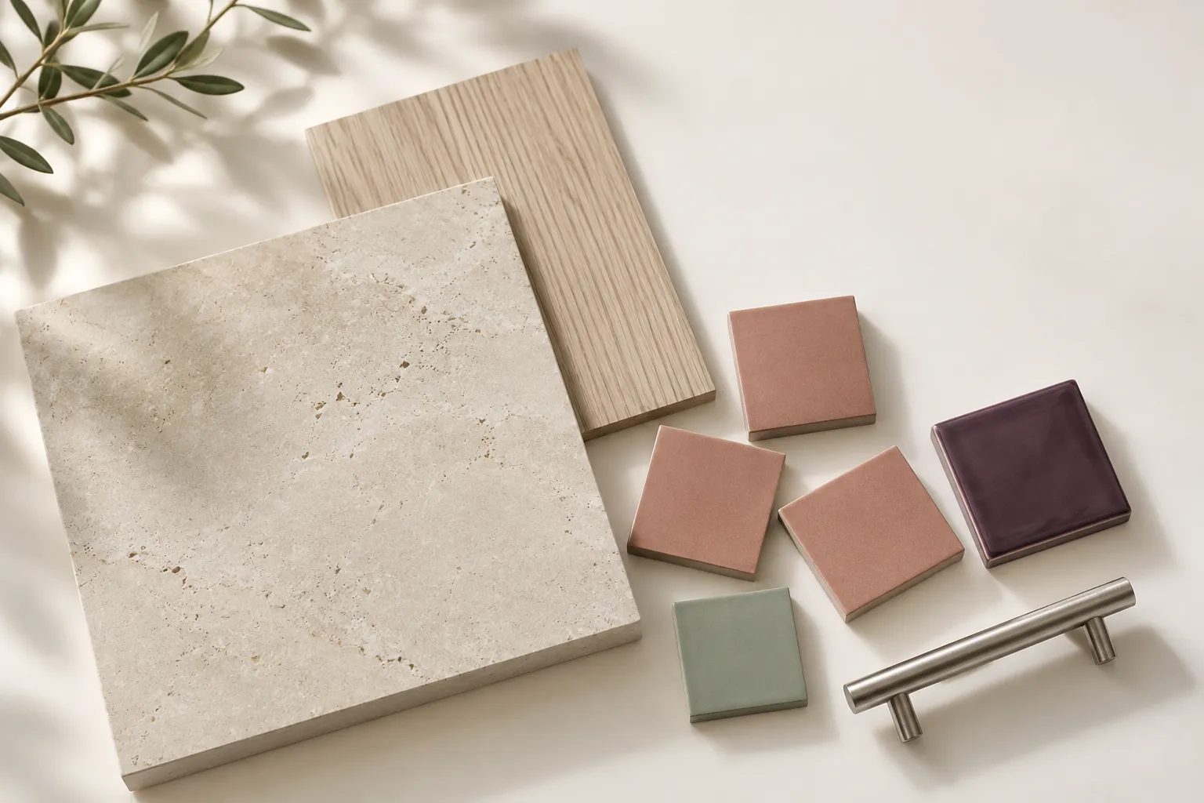
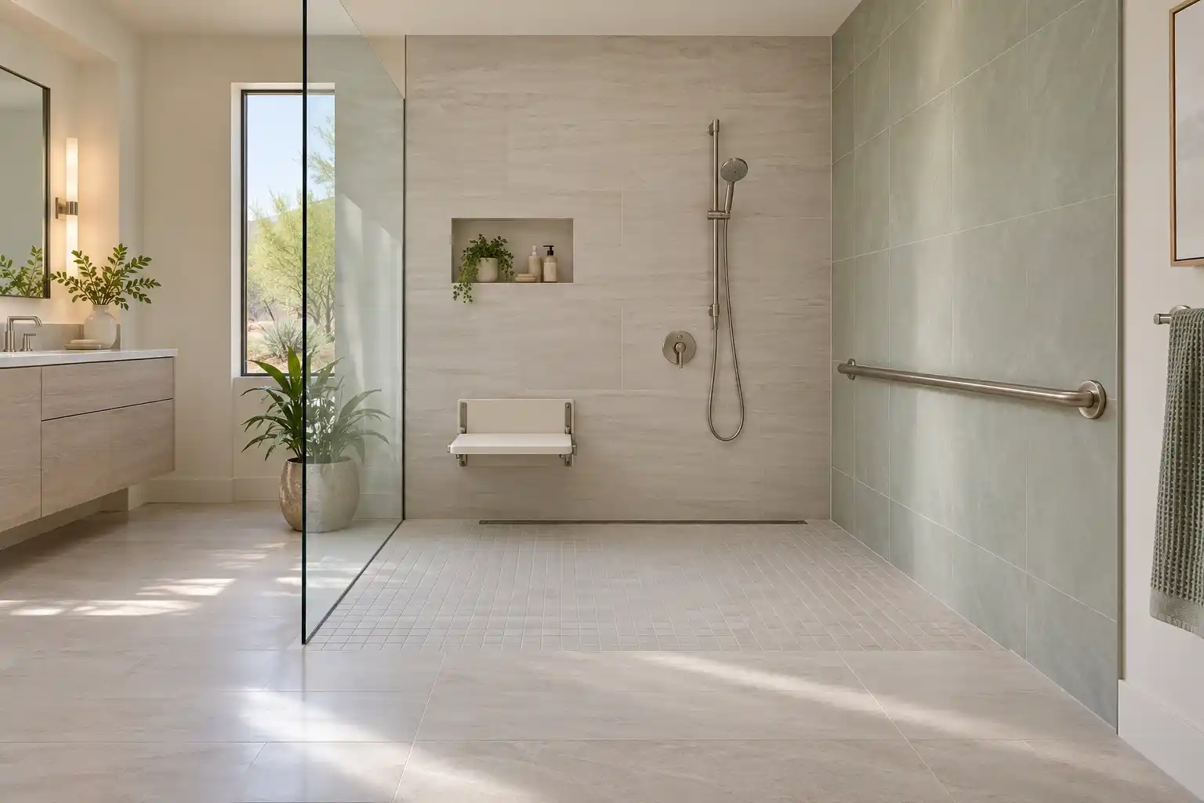
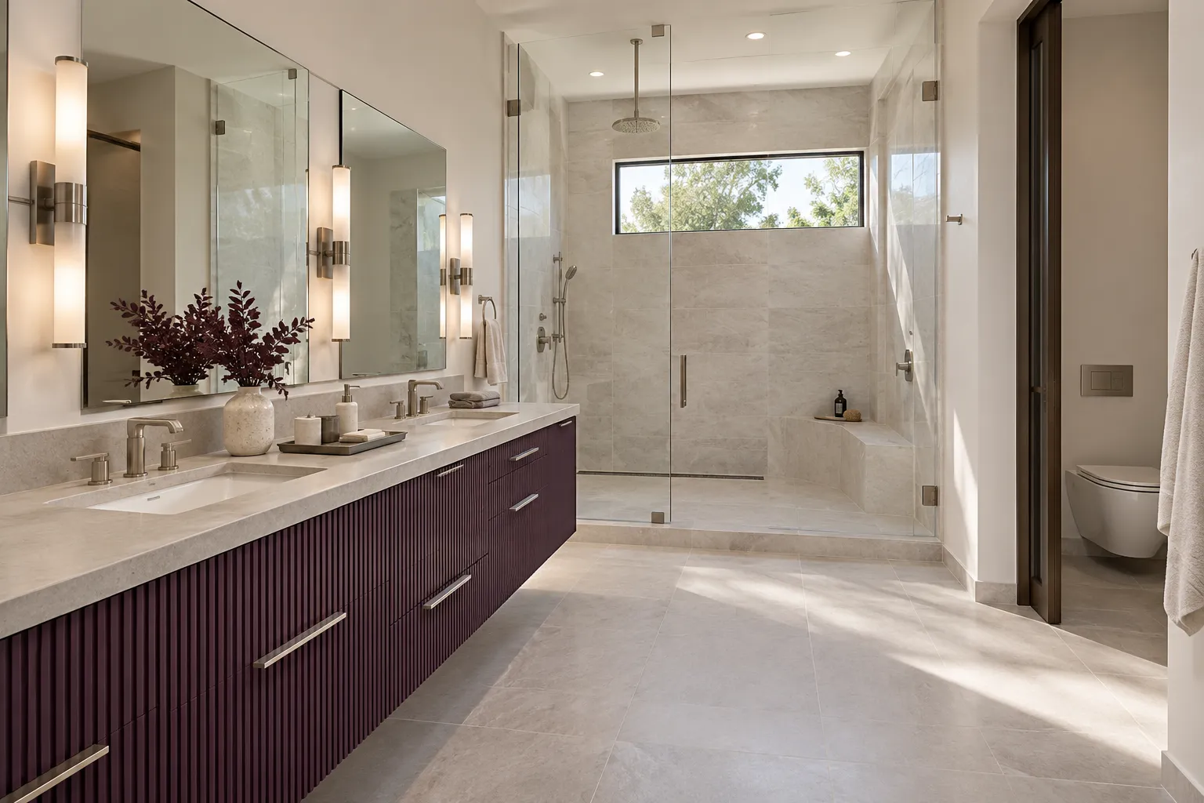
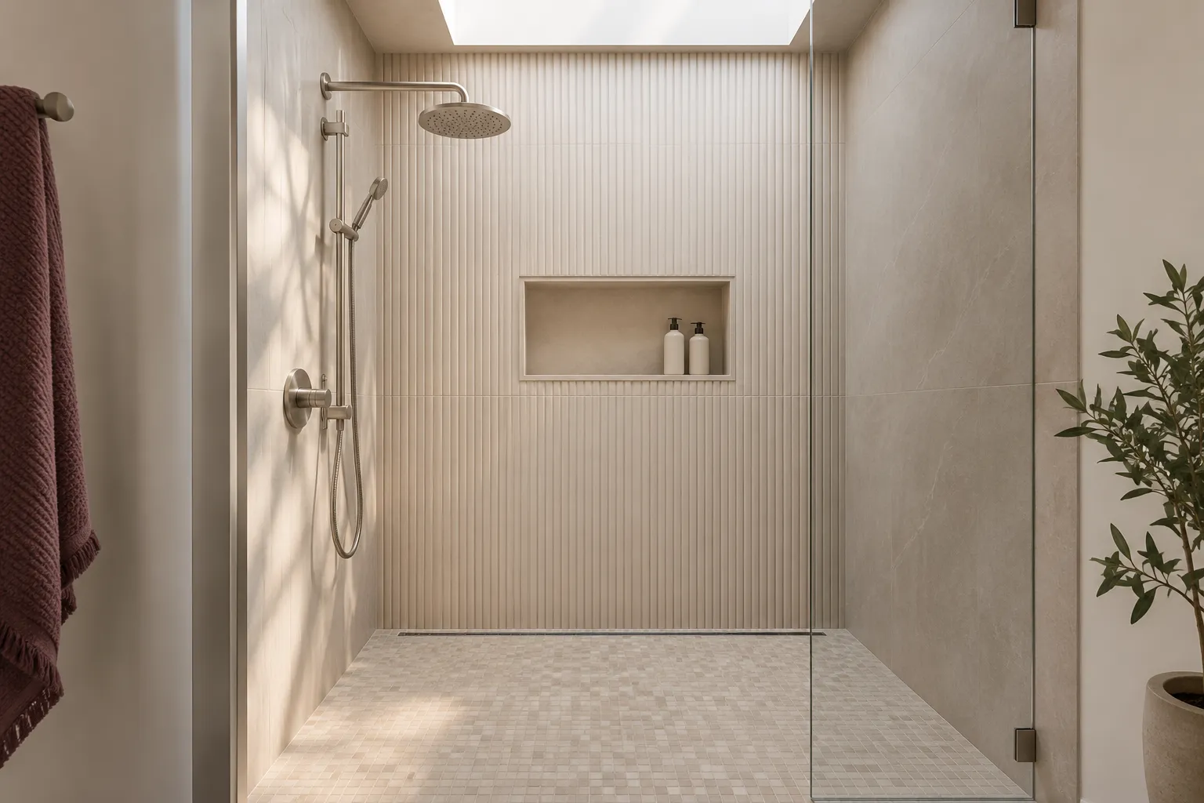
Large format tile looks calm and shows every wall imperfection, so the framing and backer have to be flat before it goes up. A slab porcelain panel means fewer grout lines and less to scrub, at a higher material cost and a harder install. Matte and honed finishes hide water spots better than polished. Frameless glass needs blocking in the wall and a panel thick enough not to flex. A bench, a niche and a handheld on a slide bar are the details that make a large shower usable. Keep the glass simple so it does not fight the stone. A large shower can carry a bigger tile without looking busy, but the substrate has to be flat.
05Costs
How do you price a custom shower without a fixed number?
You cannot price it from a photo, and a number given over the phone is a guess. Scope drives it: tile area and tile type, drain style, glass size and thickness, bench and niche count, valve and trim, and whether the drain moves. On a large lot, add access and any second bath. National cost guides publish a wide band for walk-in showers because those choices vary. Our cost page lists published ranges by scope. A written scope lists the lines after the room is seen. Ask for the drain, the pan, the waterproofing, the tile area and the glass as 5 separate lines. Seeing the room is the only way to price the pan and the glass.
Bath Studio
Build a bathroom. Change it in one tap.
A design preview, not a price. Pick a wall color, tile, floor, bath or shower, vanity and light, start from a look or shuffle, then send your picks with your project.
Start from a look
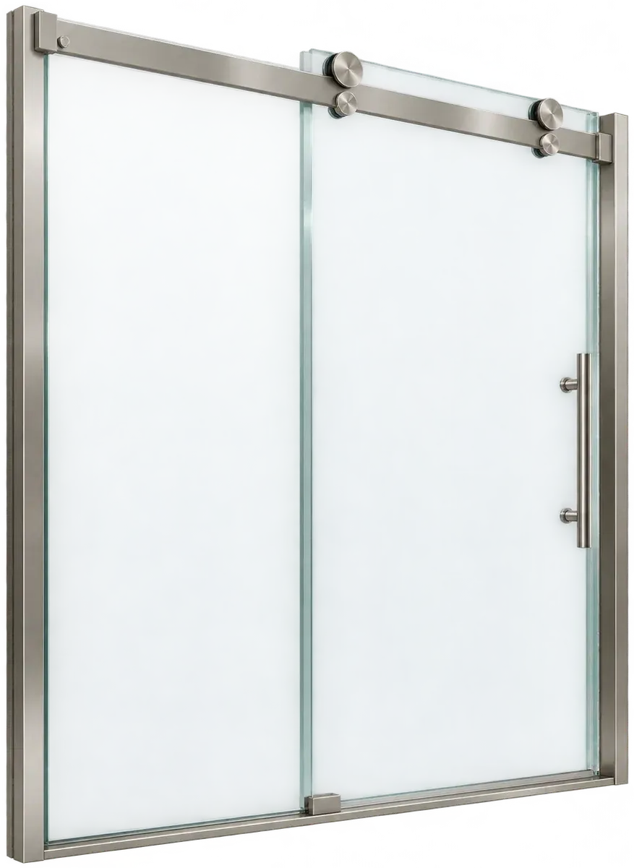
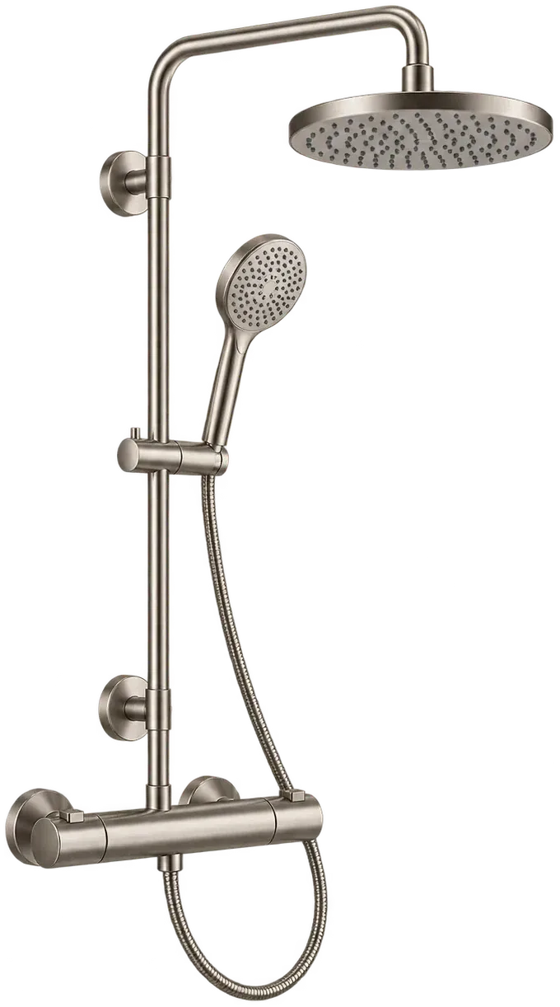
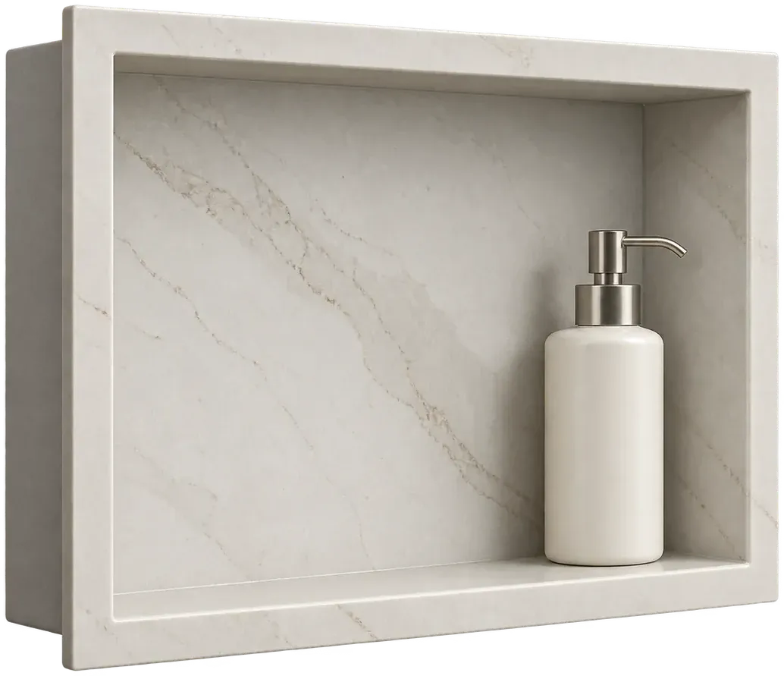
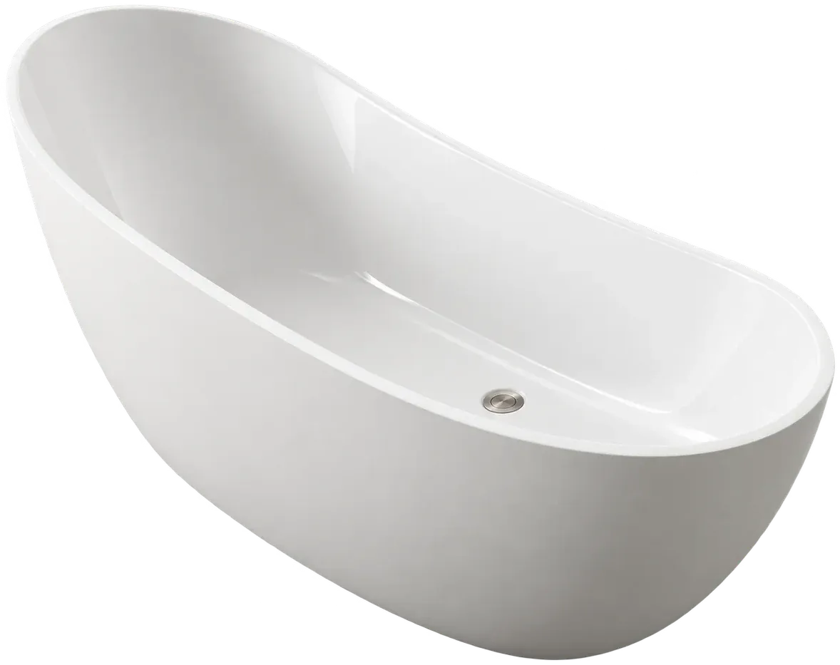
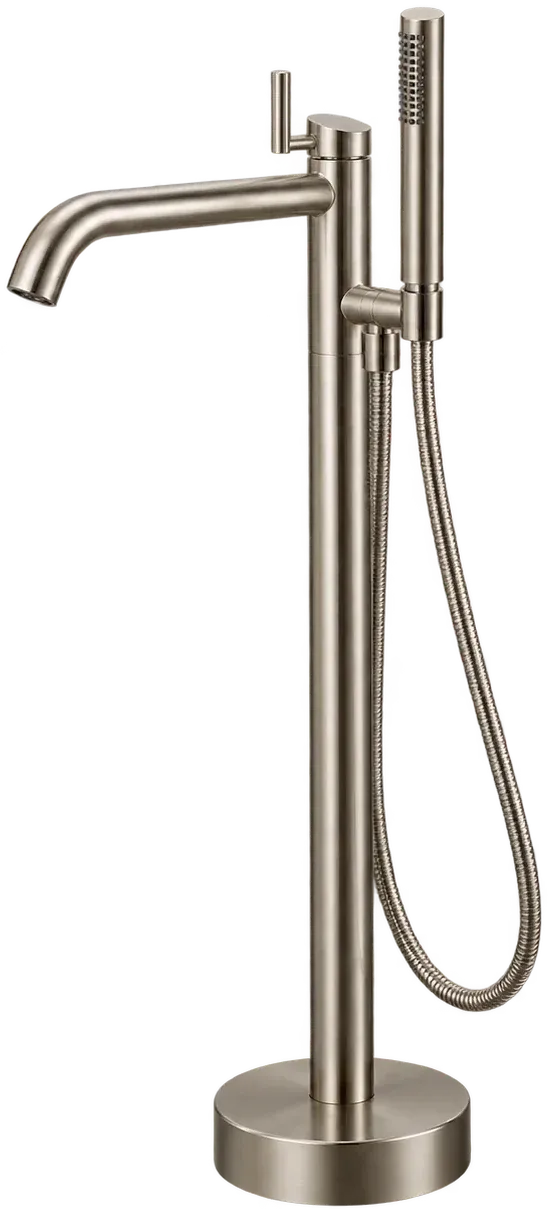
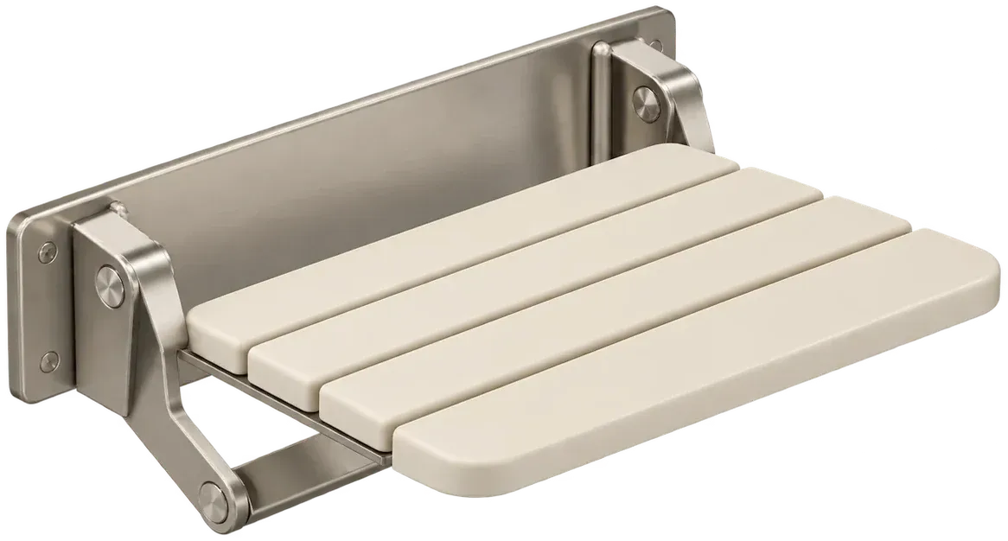
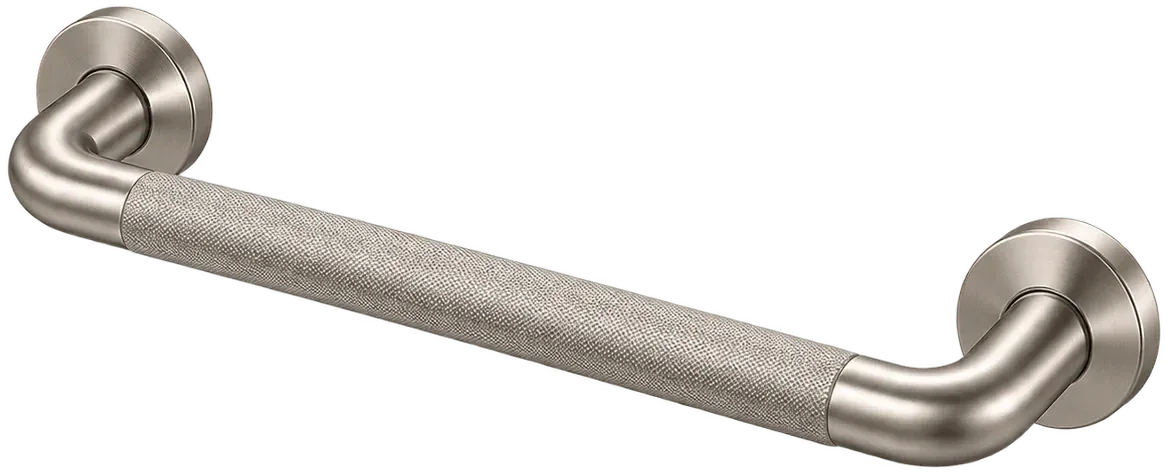
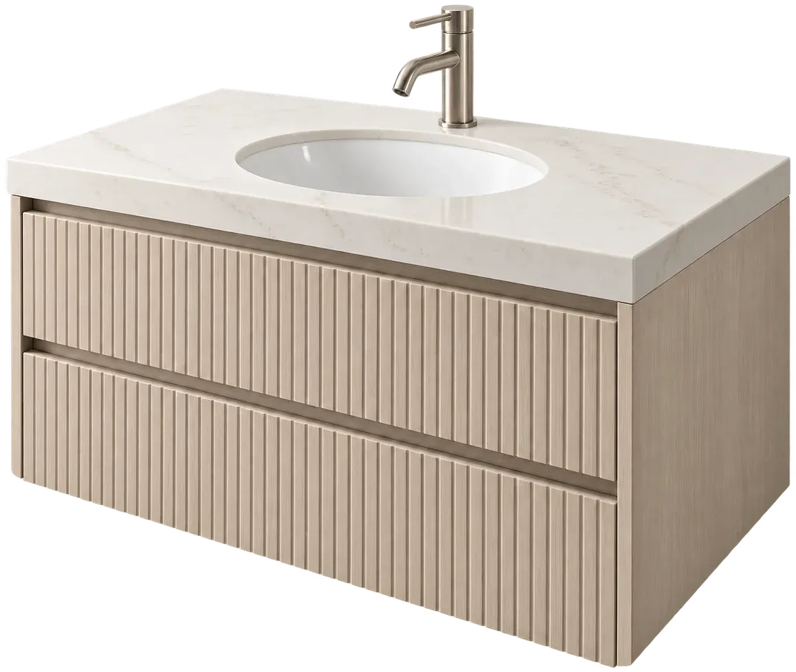
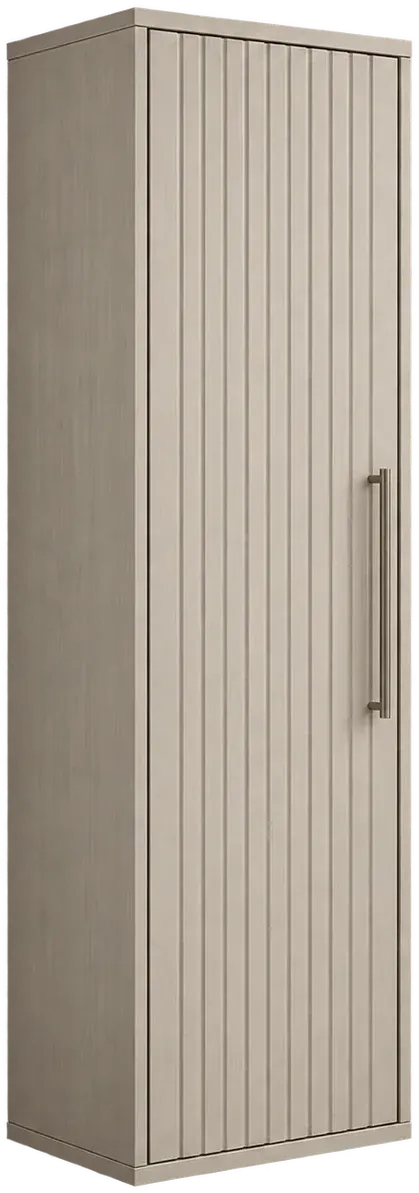
Wall color: Ivory mineral · Shower wall tile: Large slab · Floor: Honed stone · Bath or shower: Glass shower · Vanity: Vanity and tower · Light: Morning sun
01Wall colorIvory mineral
02Shower wall tileLarge slab
03FloorHoned stone
04Bath or showerGlass shower
05VanityVanity and tower
06LightMorning sun
064 questions
Questions people ask
Still have a question? Call (747) 243-2089 and describe the bathroom.
01Does this site cover Paradise Valley?
Paradise Valley is covered across the town's 15.4 square miles, from the older post-war houses to newer custom builds. Most of the town is zoned for lots of at least 1 acre (Town of Paradise Valley, Residents Guide (opens in a new tab)), so addresses are spread out and access varies. Send the address and photos of the bath, and note whether the property is on septic.
02Does septic change the shower drain work?
It can. Many properties in town are on septic, and the shower drain has to tie into the right line without adding load the system cannot take. A linear drain and a curbless pan move water faster than a center drain. Know the system before the slab opens, because the answer can change the pan design.
03Can tile be matched in an older custom home?
Rarely exactly. Dye lots change and older tile is often discontinued. A close match can be hunted down, spare tile may be stored in a closet or under a vanity, or the shower can be a deliberate contrast instead of a near miss. A near miss looks worse than a clean contrast.
04How early should plans go to the town?
Before 3:30pm on a business day, because that is when submittals and payments close. Inspectors run 7am to 2pm, so the trade can be in and out before the morning is gone. Build the review time into the schedule before demolition, not after the shower is open.