Tub to Shower Conversion · Scottsdale
Tub to Shower Conversion in Scottsdale, AZ
A tub to shower conversion in Scottsdale comes down to the room. Old Town baths are compact and mid-century, north Scottsdale baths are newer and larger, so the same 60 inch alcove gets 2 different answers. This page covers layout, permits and water.
Last updated
01Conversions
What layout fits a Scottsdale conversion?
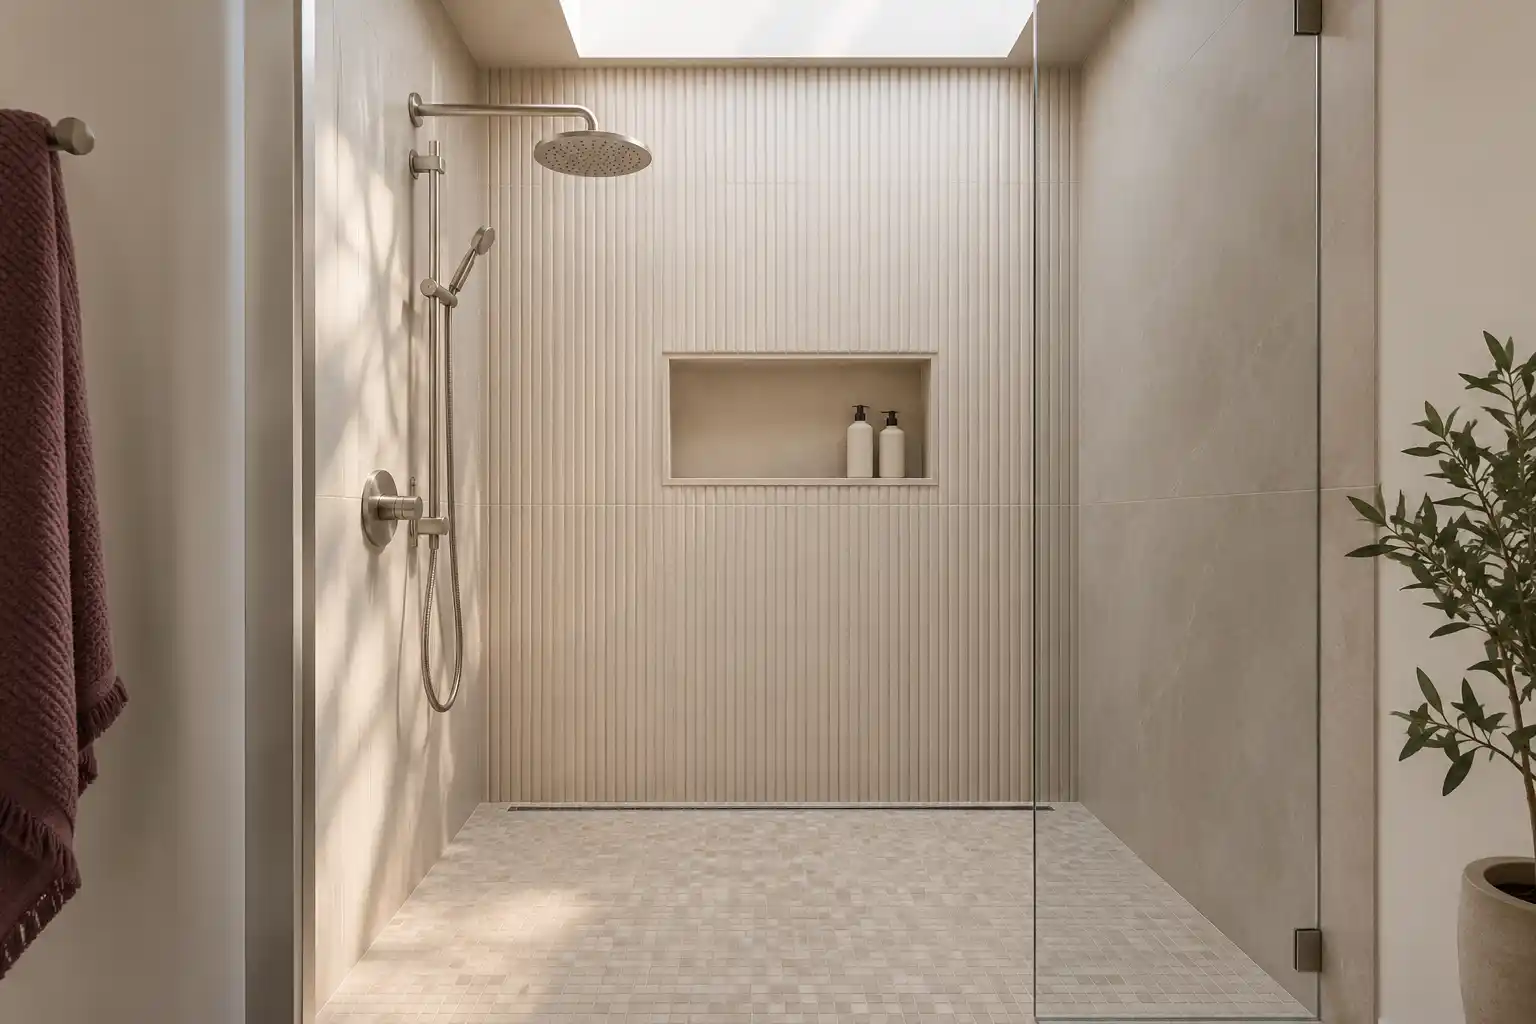
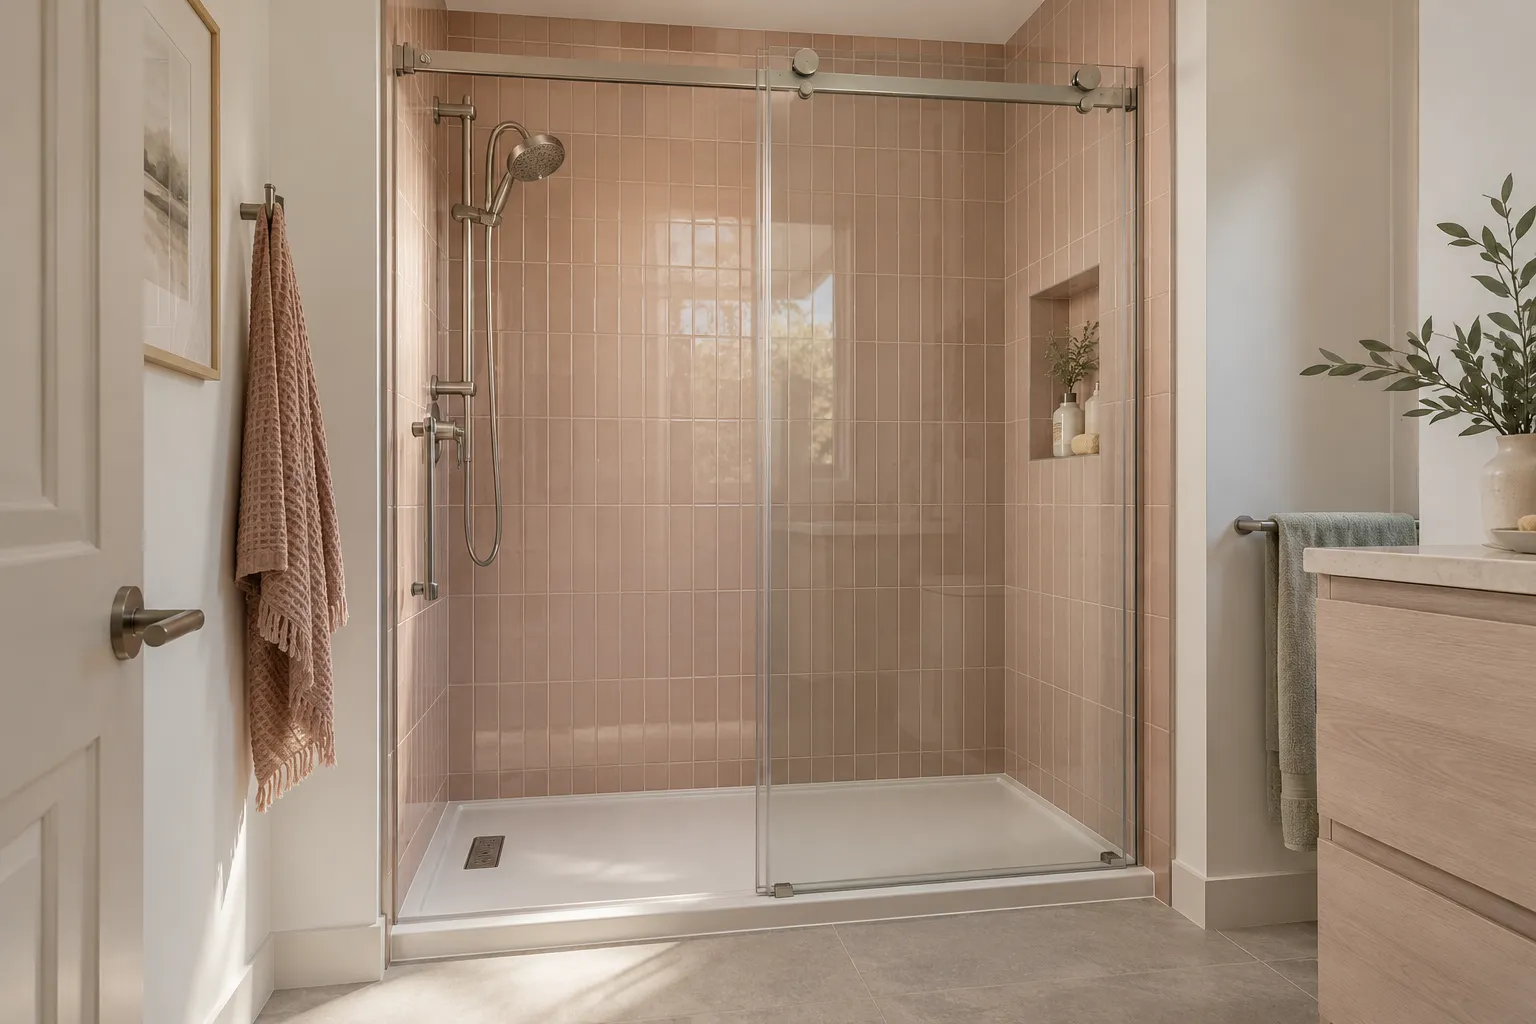
Start with the alcove width. A standard tub is 60 inches long and about 30 inches wide, so a 60 inch pan drops into the same footprint and leaves the plumbing wall alone. From there the choices are the entry and the glass. A curb keeps the pan simple. A curbless entry needs the floor recessed to set the pan lower, which means more framing and more concrete work. A fixed panel with a door leaves more usable floor than 2 sliding panels. A bench at the far end eats length, so measure the clear opening before you commit. A niche between studs gets bottles off the floor. Count the door swing before you pick a panel, because a hinged door needs clear floor.
02Permits
Does Scottsdale require a permit?
The city's permit list includes remodels and additions, and permit applications go through the city's online SPUR portal (City of Scottsdale, home improvement (opens in a new tab)). A conversion changes the drain, the pan and usually the valve, so treat it as permitted work rather than a fixture swap. Bring a simple plan: alcove dimensions, drain location, valve wall and glass layout. The inspection order is rough-in first, then final. If the address is on the Old Town historic register, ask at the counter about extra review before you order tile. A change after fabrication is expensive. A permit also puts an inspector on the pan before tile, which is the point of the review. Keep the approved set on site.
03Costs
What does a conversion cost in Scottsdale?
For a published anchor, one national cost guide puts most conversions between $1,200 and $15,000, with a typical job near $3,000. 3 choices move a Scottsdale job inside that band. The drain either stays or gets cut into the slab. The walls take a prefabricated surround or tile over waterproofed board. The opening gets a framed door, a fixed panel, or nothing at all. Frameless glass and large format tile sit near the top. A surround with a framed door sits near the bottom. Tile size drives labor more than tile price does, since large panels mean fewer joints and fewer cuts. Published market ranges, not a quote: the final price is set after an on-site assessment.
04Showers
How do you keep the glass clear here?
The Scottsdale water quality report (opens in a new tab) lists 215 to 290 mg/L, which is 13 to 17 grains per gallon, by area. That leaves mineral film on glass fast, and a shower door shows it within days. 3 habits help. Squeegee the glass after the last shower. Run the fan long enough to dry the room. Pick a mid tone grout so film does not read as dirt. A hydrophobic coating applied at installation makes the squeegee easier and buys time between deep cleans. Matte tile hides spotting better than polished. Skip clear glass on a dark wall if spotting will bother you. Glass that stays wet grows a haze no squeegee removes, so drying the room matters as much as wiping the door.
05Good to know
What changes between Old Town and the north?
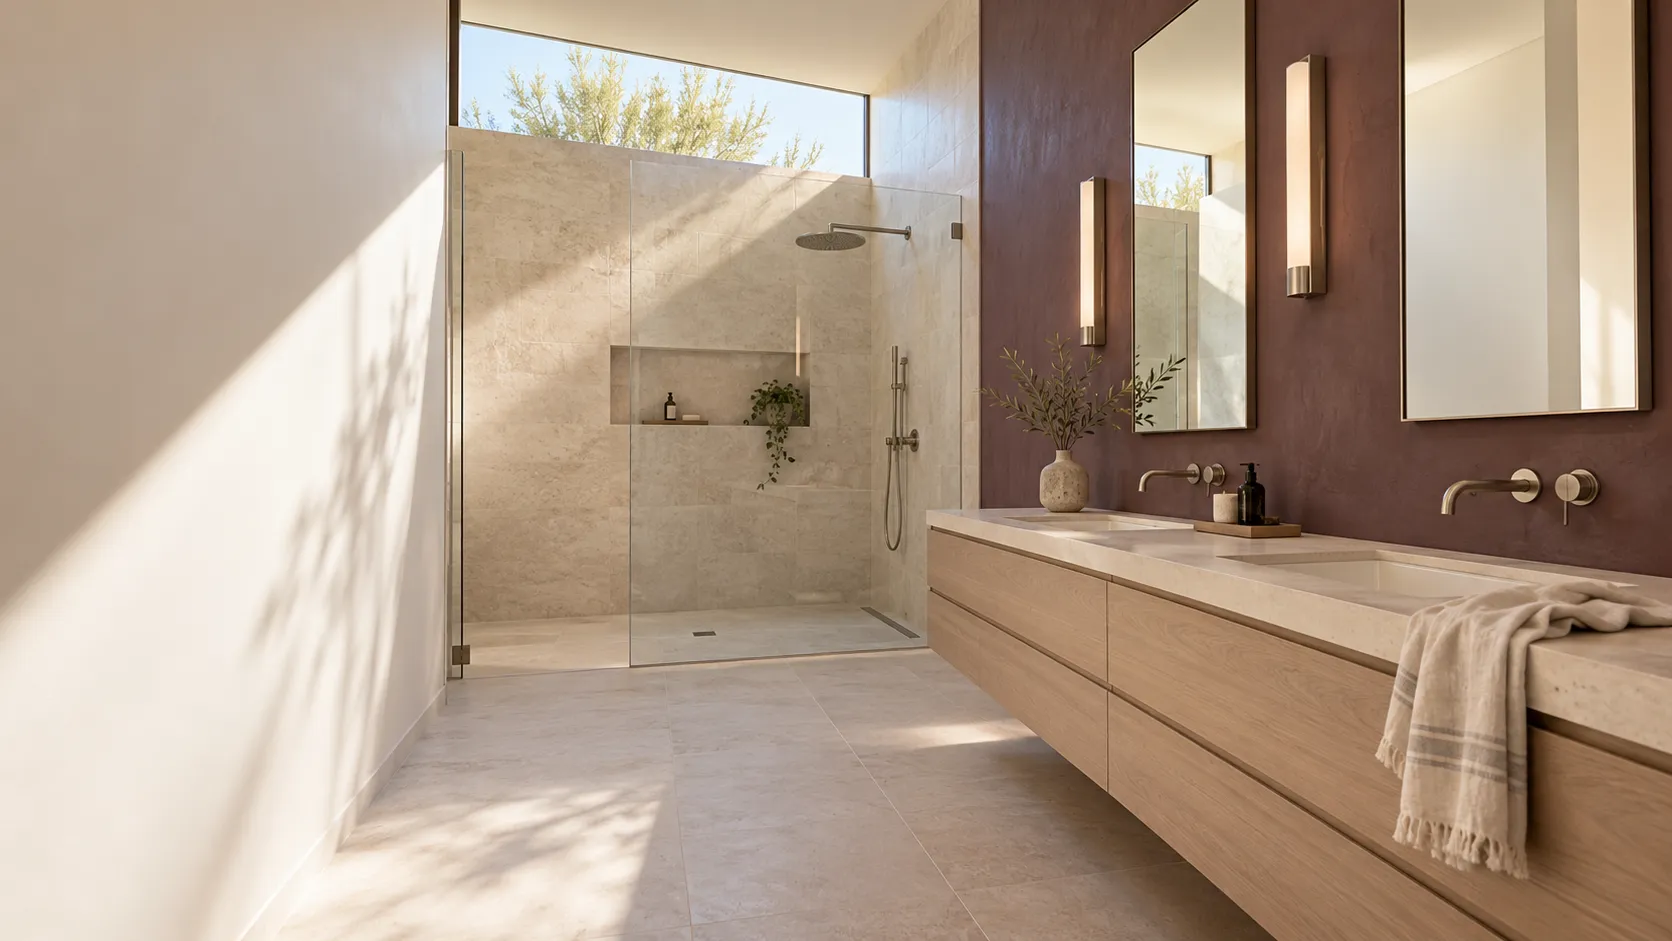
Old Town's housing runs from historic register properties to mid-century buildings, and many of those baths were built around a 5 foot tub with one window and one door. The conversion there is a tight fit problem: the door swing, the vanity and the alcove all compete for the same floor. Plan the glass so the door clears the vanity and the window frame. North Scottsdale housing is newer, and the bath is often large enough that a 48 inch shower leaves room for storage where the tub was. In the north, plan the bench and the niche before the tile. In either part of town, order glass after tile, not before, because the opening is measured from the finished surface.
Bath Studio
Build a bathroom. Change it in one tap.
A design preview, not a price. Pick a wall color, tile, floor, bath or shower, vanity and light, start from a look or shuffle, then send your picks with your project.
Start from a look
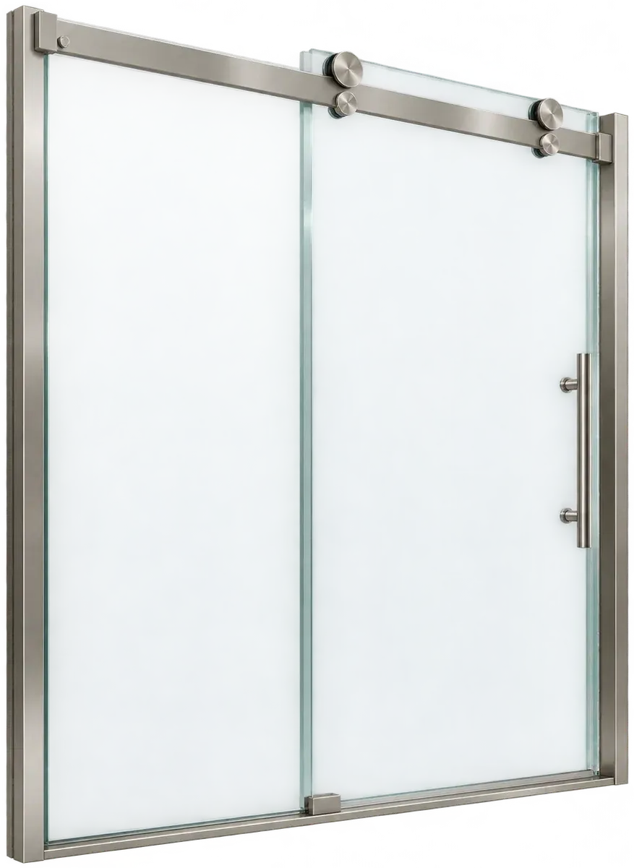
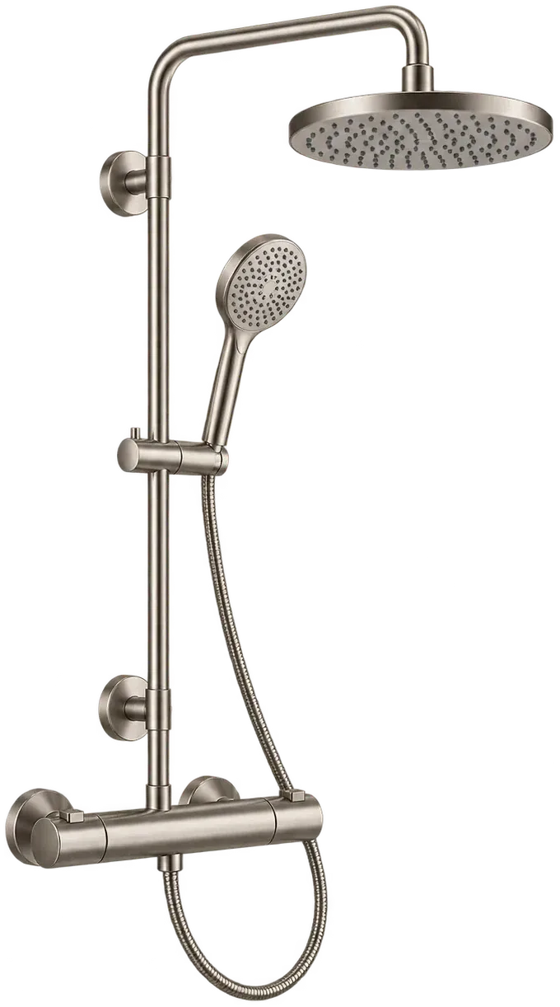
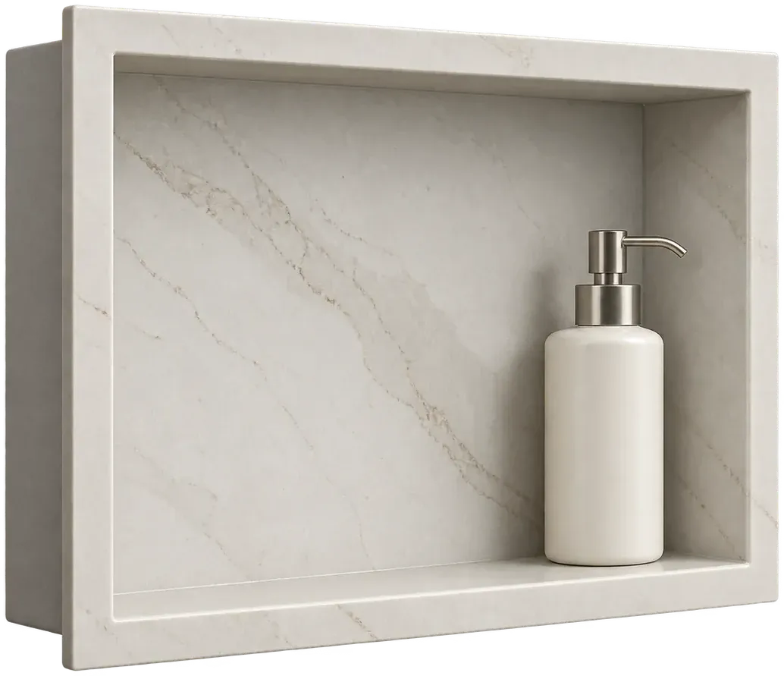
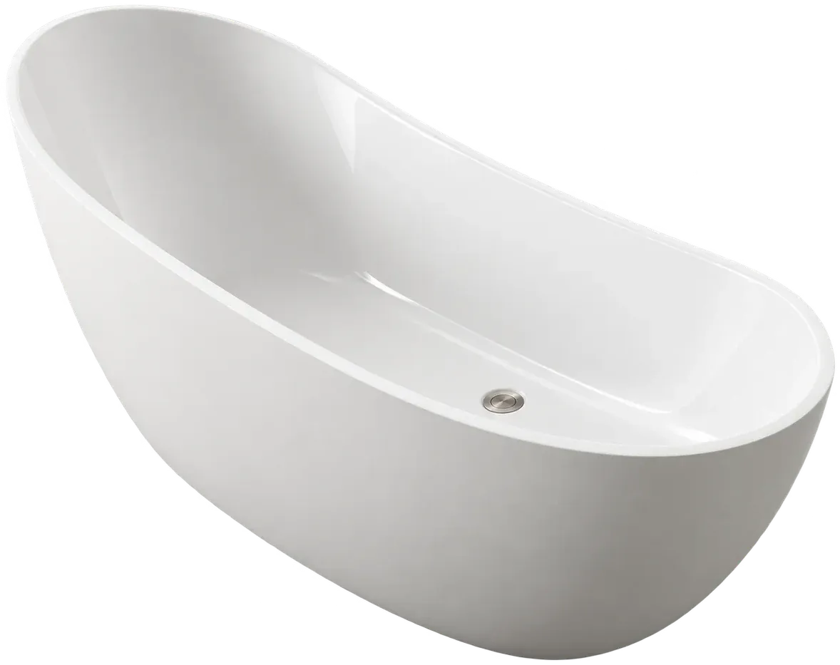
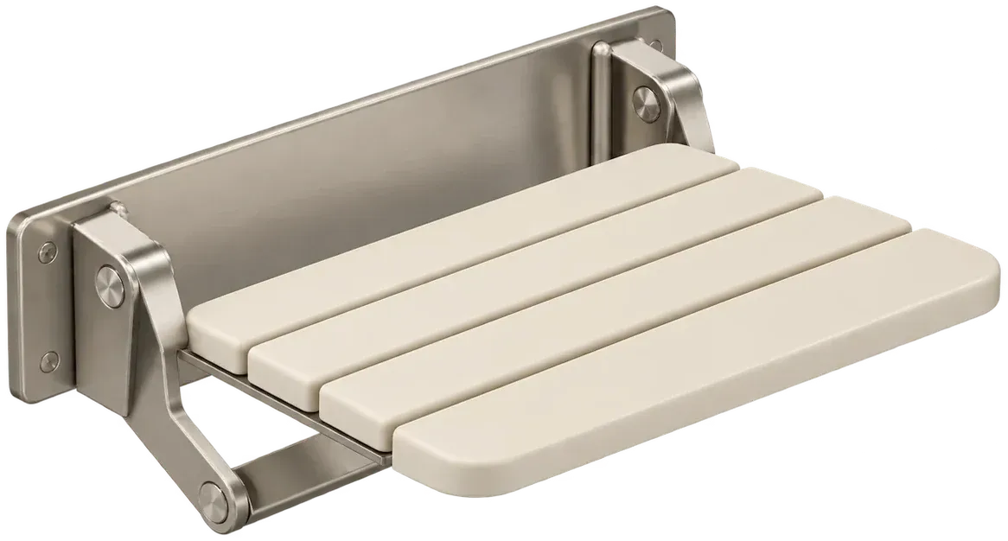
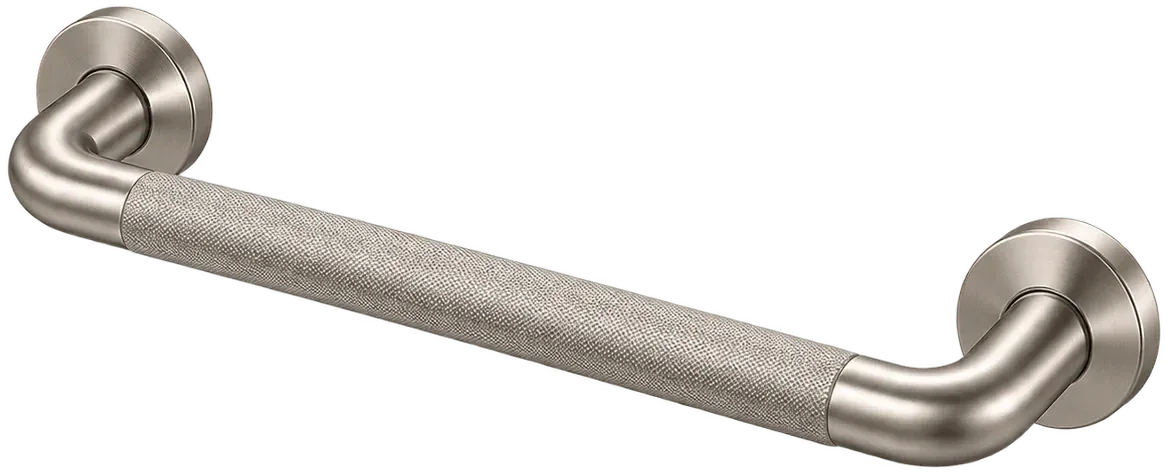
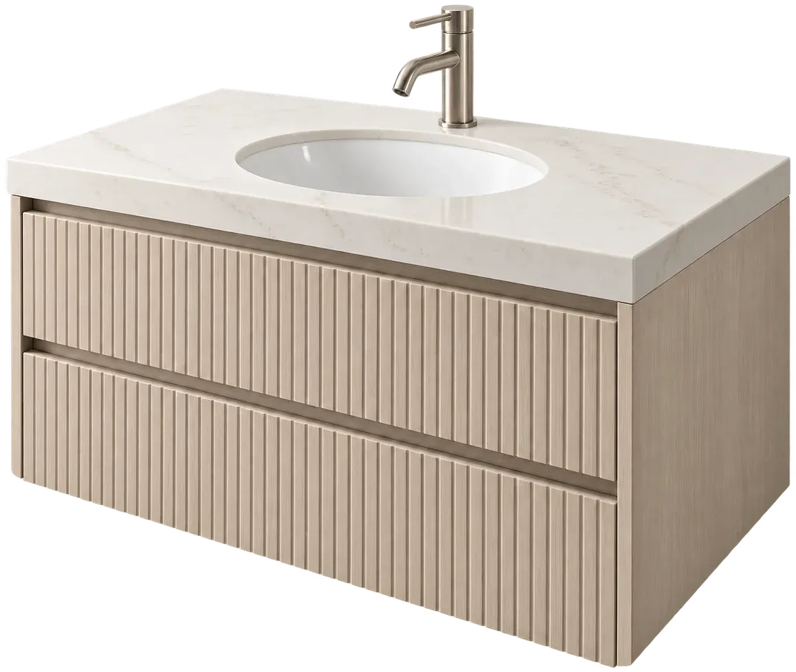
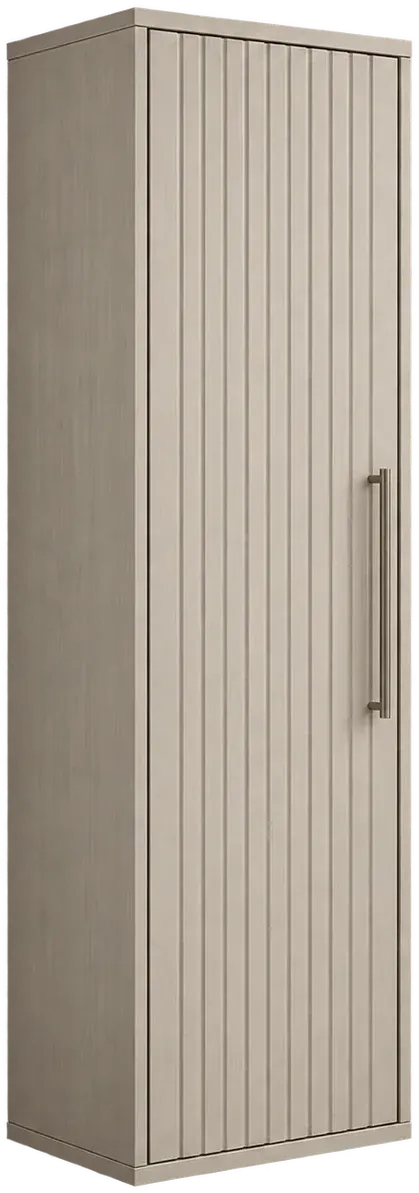
Wall color: Ivory mineral · Shower wall tile: Large slab · Floor: Honed stone · Bath or shower: Glass shower · Vanity: Vanity and tower · Light: Morning sun
01Wall colorIvory mineral
02Shower wall tileLarge slab
03FloorHoned stone
04Bath or showerGlass shower
05VanityVanity and tower
06LightMorning sun
064 questions
Questions people ask
Still have a question? Call (747) 243-2089 and describe the bathroom.
01Do I need a permit to remove a tub in Scottsdale?
A permit is needed when the drain or valve changes. Scottsdale treats remodels as permitted work, and the One Stop Shop can say what the address needs. Capping a drain with no shower built is a different scope.
02Can a shower go where a tub was?
A shower can go where a tub was. A 60 inch tub and a 60 inch pan share the same opening. The drain often stays at one end if the pan slopes to it. What changes is the valve height, the waterproofing and the glass.
03How wide should a walk-in shower be?
A 30 inch clear opening is the practical minimum for a comfortable step-in. In a 60 inch alcove, a fixed panel plus a 24 inch door leaves a wide opening without a slider. Measure the finished opening, not the framing.
04Does a curbless shower fit an older bath?
Sometimes. A curbless pan sits lower than the floor, which means recessing the framing or cutting the slab. In a mid-century bath on a slab, that is real work. A low curb with a wide top gets most of the look.