Tub to Shower Conversion · Arcadia
Tub to Shower Conversion in Arcadia
A tub to shower conversion in Arcadia, a Phoenix neighborhood, often starts with a compact original bathroom. The city's 1993 Arcadia historic residential survey (opens in a new tab) documents 20 rural estate properties in the neighborhood. This page covers the drain, the permit and the tile.
Last updated
01Good to know
What makes an Arcadia bathroom different?
The room is small, the walls are set, and the window is where it is. A hall bath in an Arcadia ranch house is often built around a 5 foot tub with one door and a vanity that fills the rest of the wall. There is no second wall to borrow from and no closet to take. That changes the design work. The shower has to fit the opening exactly, the glass has to clear the vanity, and the door has to clear the glass. The reward is that a compact bath is efficient to work in: a 60 inch alcove with a fixed panel and a 24 inch door gives more usable floor than a bigger room with a slider.
02Showers
Can the drain stay where the tub was?
Often it can, and that is the whole argument for keeping the alcove. A tub drain sits under the overflow at one end, and a shower pan can be built to slope toward that same spot with a single plane or a linear drain. Keeping it avoids saw cutting a slab in a house where the original floor may already have been patched. Moving it means breaking concrete, rerouting the trap, and tying back into the line. In a compact Arcadia bath, moving the drain buys very little floor and costs the most of any single line in the job. Ask for a camera check before you decide, because a cracked line under the slab changes the math on the spot.
03Good to know
What does the City of Phoenix require?
Phoenix reviews residential remodels through Planning and Development, and the city notes that minor work may be approved over the counter while larger jobs need a plan review (City of Phoenix, additions and remodels (opens in a new tab)). A tub to shower conversion sits in the middle. It changes plumbing and waterproofing, so expect a permit and an inspection. The city asks for 2 sets of plans on residential submittals, and a simple conversion can be drawn on one sheet. Ask at the counter whether the address qualifies for over the counter review. Draw the alcove, the drain, the valve wall and the pan detail on one sheet, and label the fixture replacement clearly so the reviewer does not read it as a full bath remodel.
04Costs
What does the work cost in Arcadia?
One national cost guide puts most conversions between $1,200 and $15,000, with a typical job near $3,000. In an older Arcadia house, 2 items push toward the top of that band and neither is visible in a photo. The first is what the wall holds: old shutoffs, galvanized supply lines, or a valve that will not come out without opening more wall. The second is the floor under the tub, which can be soft at the drain cut. Budget for one surprise in a house this age, and ask for it in writing before the wall opens. Published market ranges, not a quote: the final price is set after an on-site assessment.
05Showers
How do you handle tile and glass in a small bath?
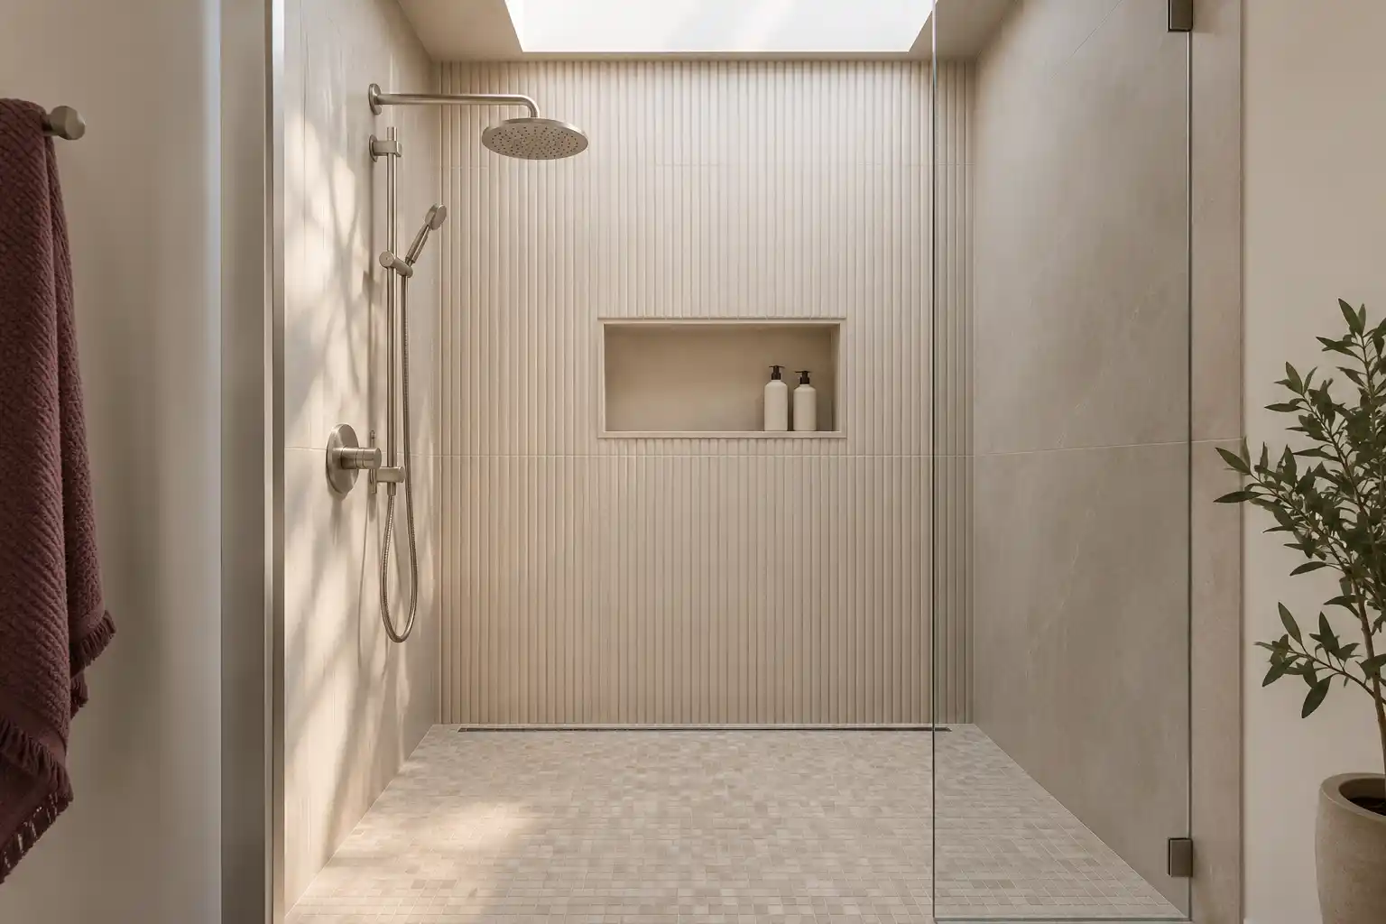
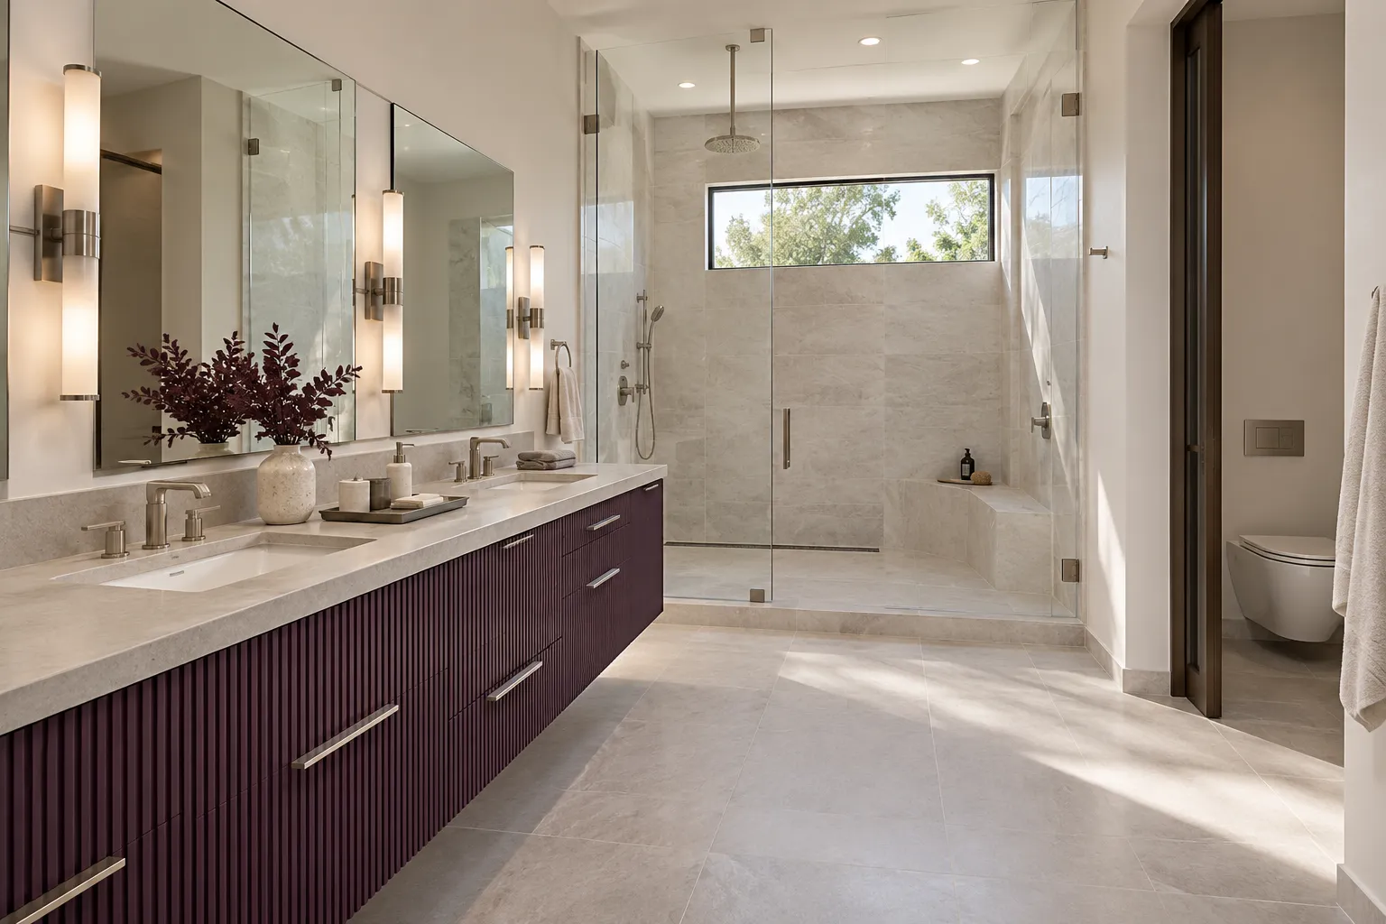
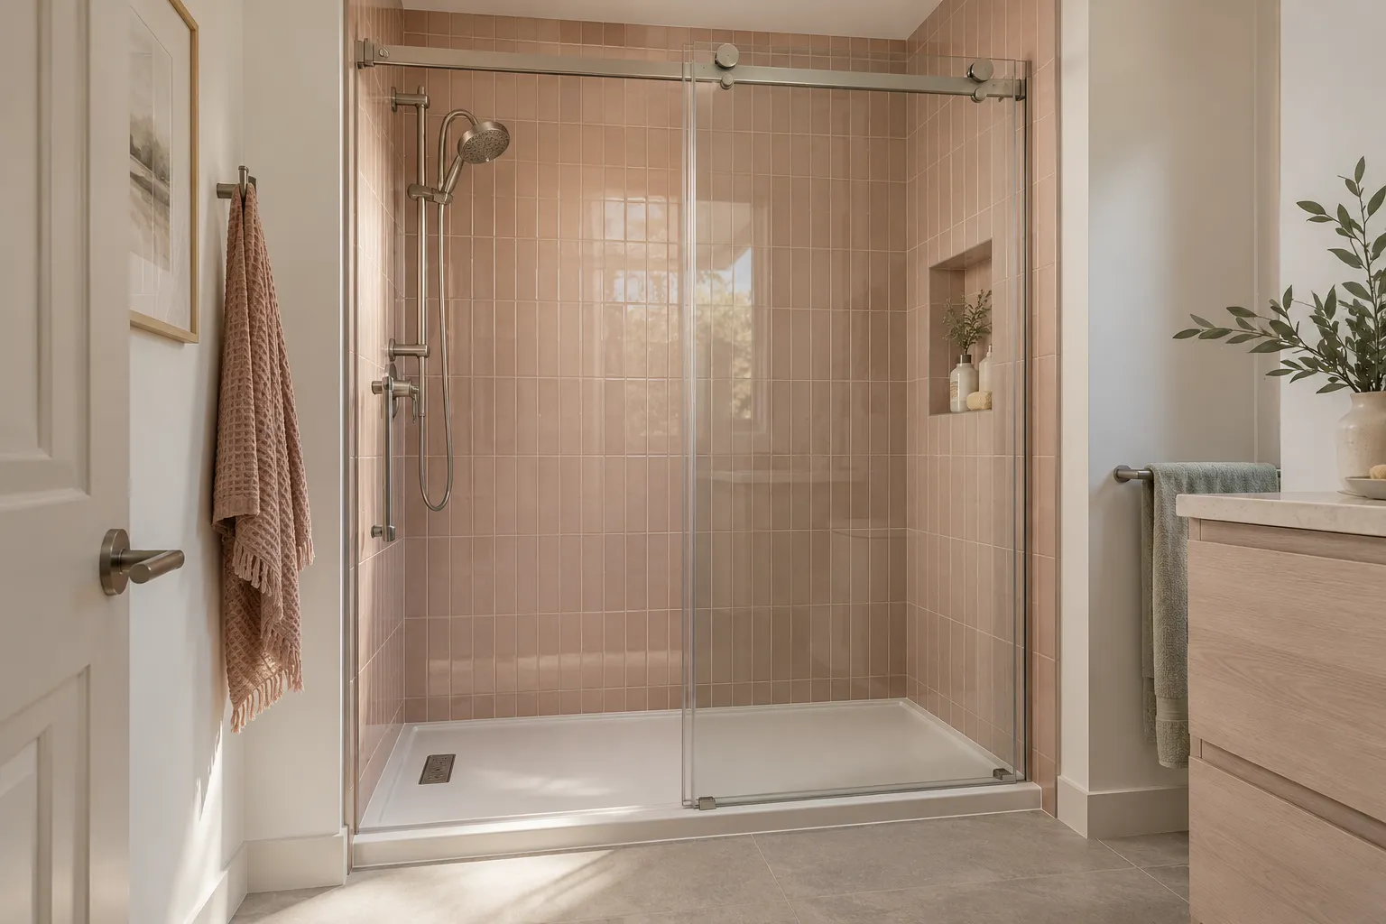
Light tile makes a compact bath feel larger and hides hard water film. Phoenix water runs 10 to 17.6 grains per gallon (City of Phoenix, 2025 water quality report (opens in a new tab)), so a dark glossy wall shows every spot. A 12 by 24 inch porcelain tile set horizontally makes the room read wider and leaves fewer grout lines to scrub. Glass should be one fixed panel, not a slider, because a track collects film and takes floor space. Set the panel so the opening is on the vanity side. Then the door swings into the room instead of into the shower, and the room keeps its clear path. A tall curb reads as a step in a small room, so keep it low and tile it in the floor material.
Bath Studio
Build a bathroom. Change it in one tap.
A design preview, not a price. Pick a wall color, tile, floor, bath or shower, vanity and light, start from a look or shuffle, then send your picks with your project.
Start from a look
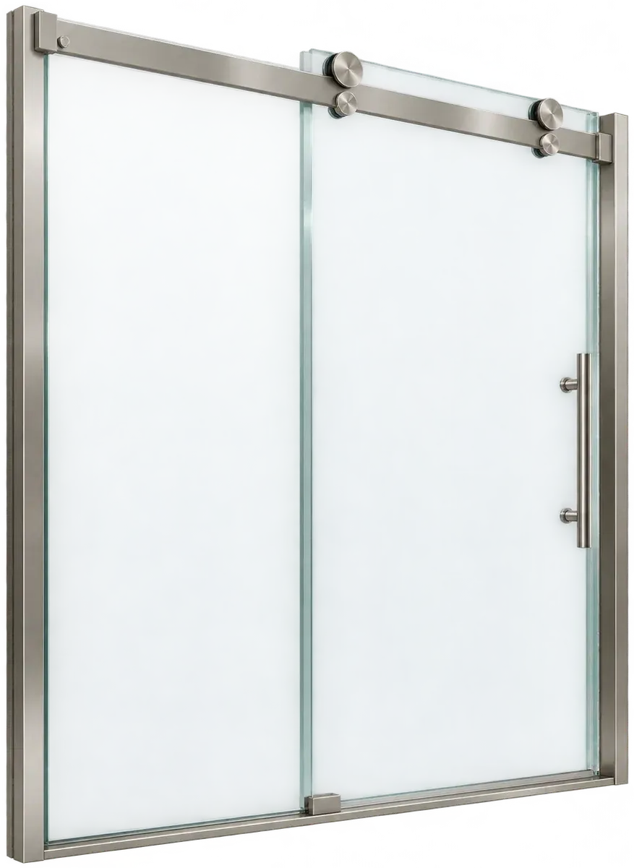
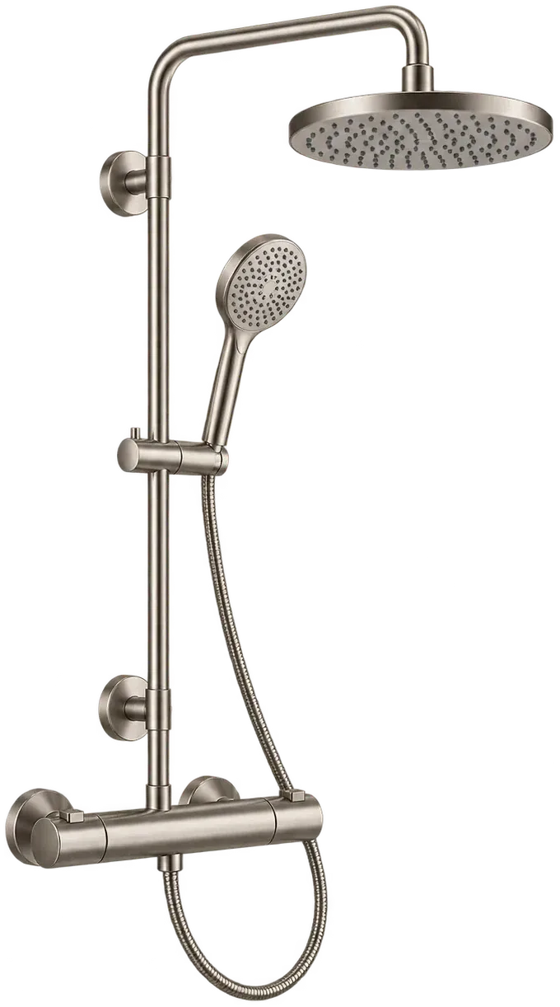
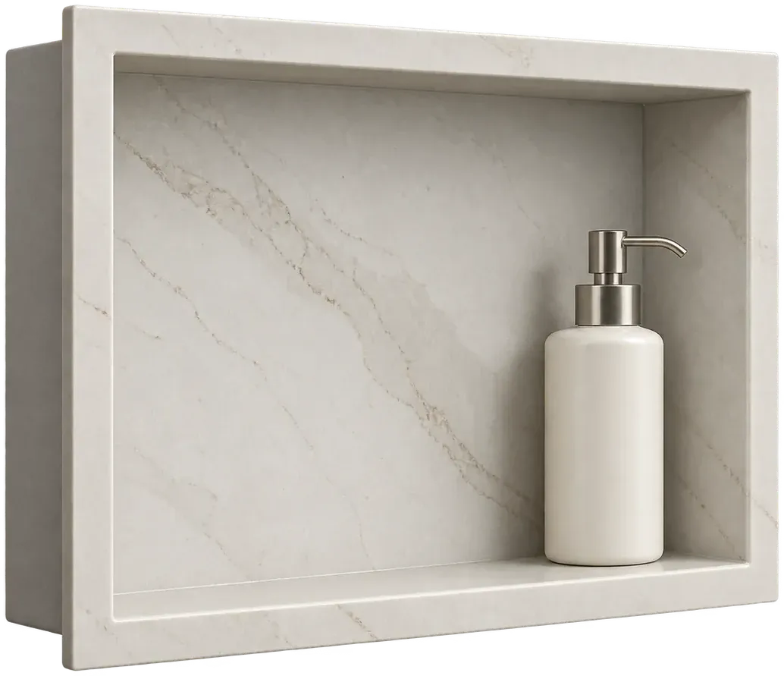
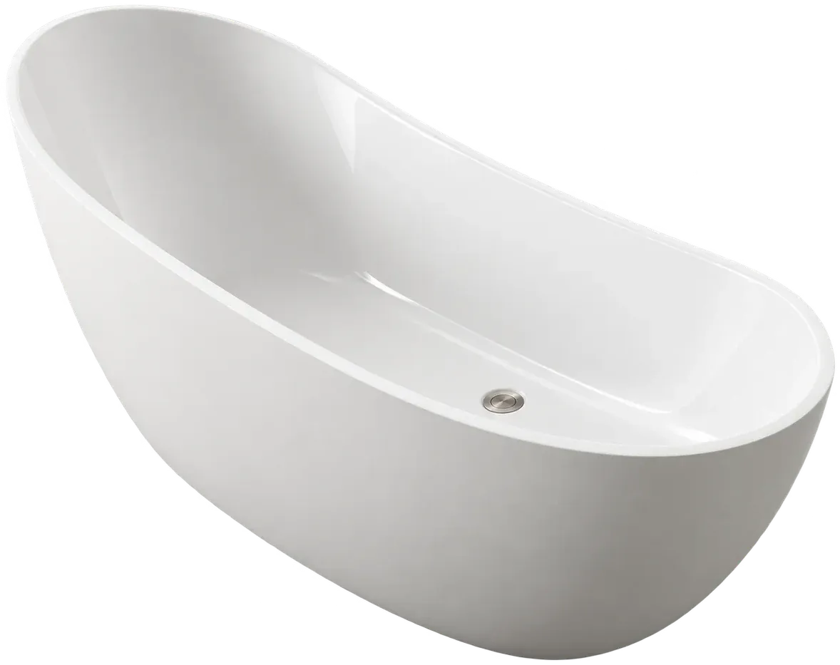
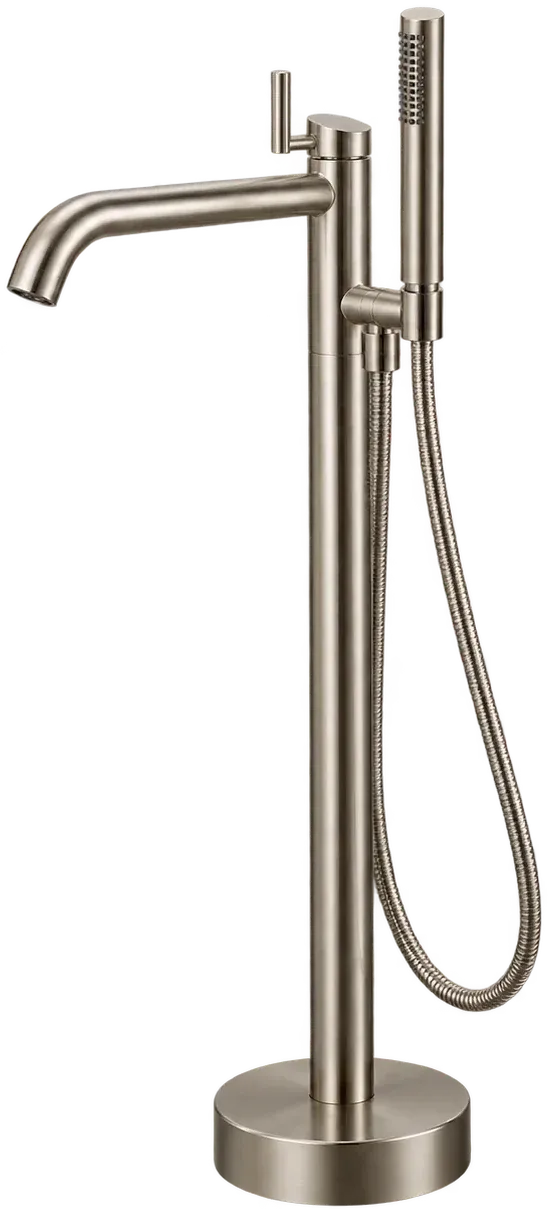
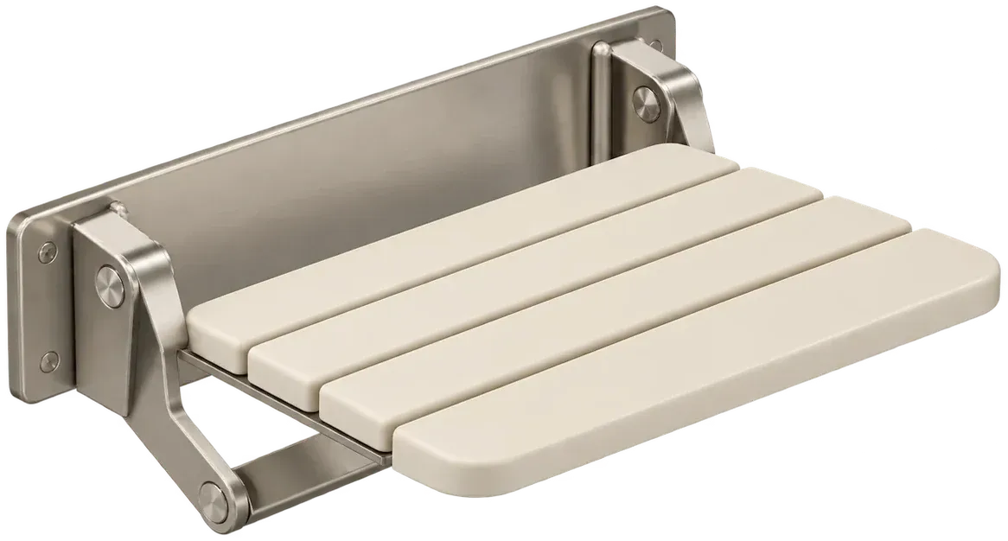
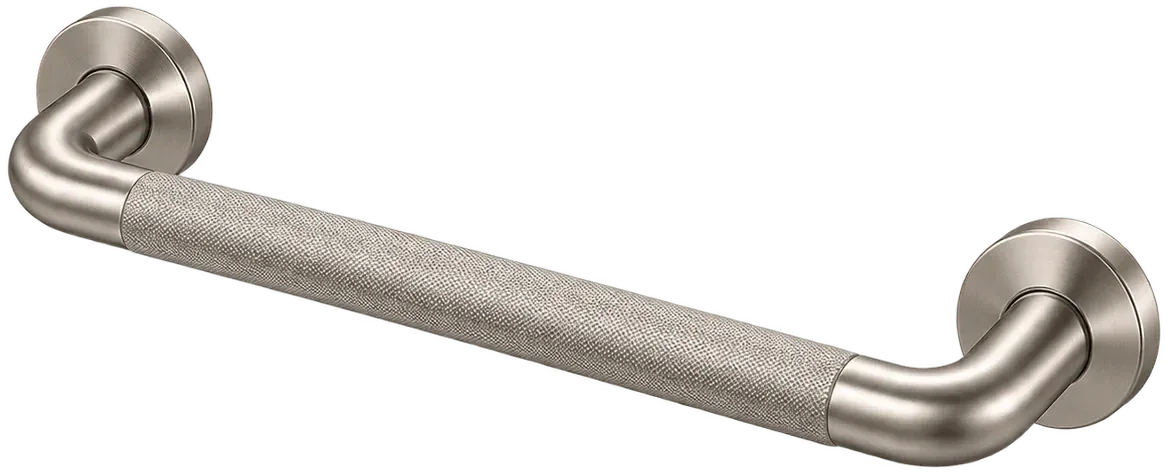
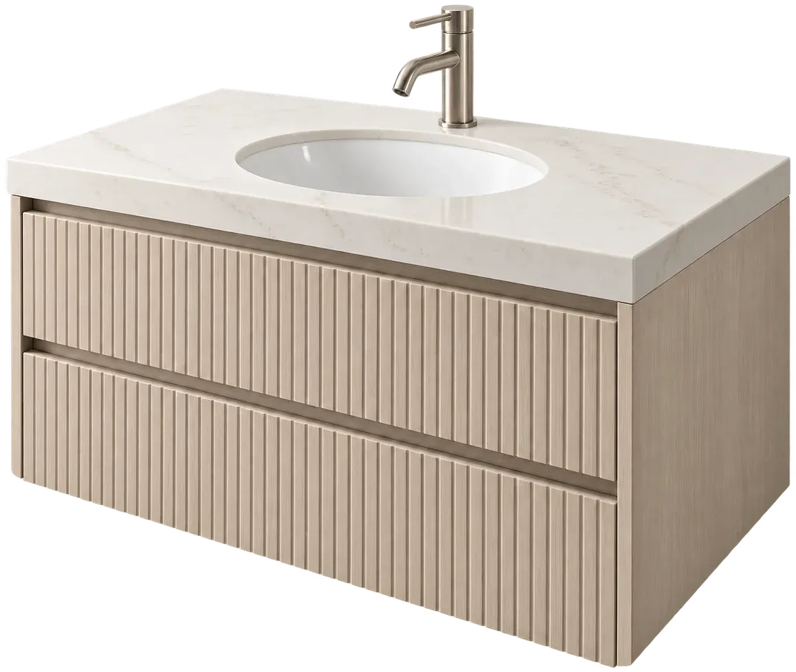
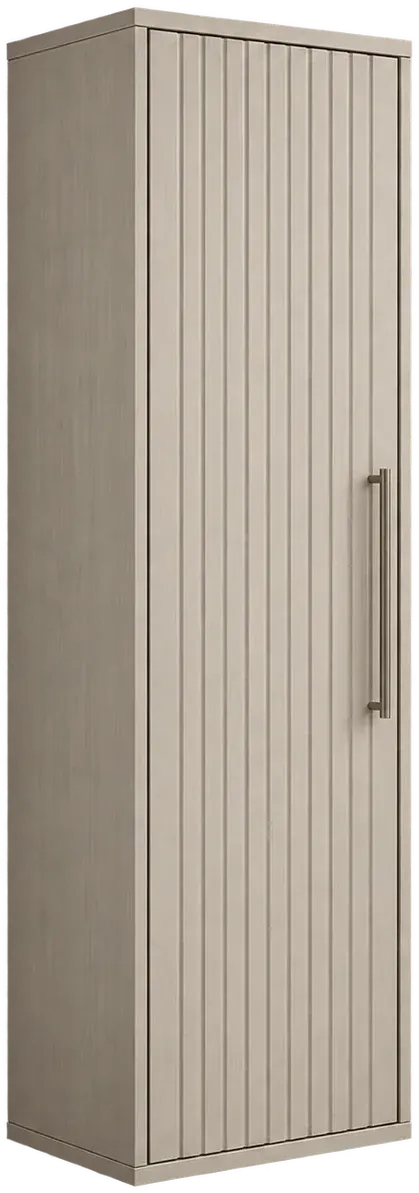
Wall color: Ivory mineral · Shower wall tile: Large slab · Floor: Honed stone · Bath or shower: Glass shower · Vanity: Vanity and tower · Light: Morning sun
01Wall colorIvory mineral
02Shower wall tileLarge slab
03FloorHoned stone
04Bath or showerGlass shower
05VanityVanity and tower
06LightMorning sun
064 questions
Questions people ask
Still have a question? Call (747) 243-2089 and describe the bathroom.
01Do I need a permit for this in Phoenix?
A permit is needed when the plumbing changes. Phoenix Planning and Development handles residential remodel permits, and minor work can sometimes go over the counter. A conversion with a new pan, drain and valve is not minor in the plumbing sense.
02Can a cast iron tub be removed?
It can, and it is heavy. A cast iron tub can weigh several hundred pounds, so it is cut into sections, or carried out whole with the route protected. Ask how it leaves the house.
03How small can the shower be?
A 30 inch wide pan is the practical floor for a comfortable shower, and 36 inches is better. In an Arcadia hall bath, the tub opening usually gives 60 inches of length. Narrow it only if the door swing demands it.
04Does the tile have to match the house?
It does not have to match, but it should not fight it. A period tile can suit an older ranch house better than a trend. Spend the difference on waterproofing and glass.